Breckwoldt-Ward House

Why it's listed
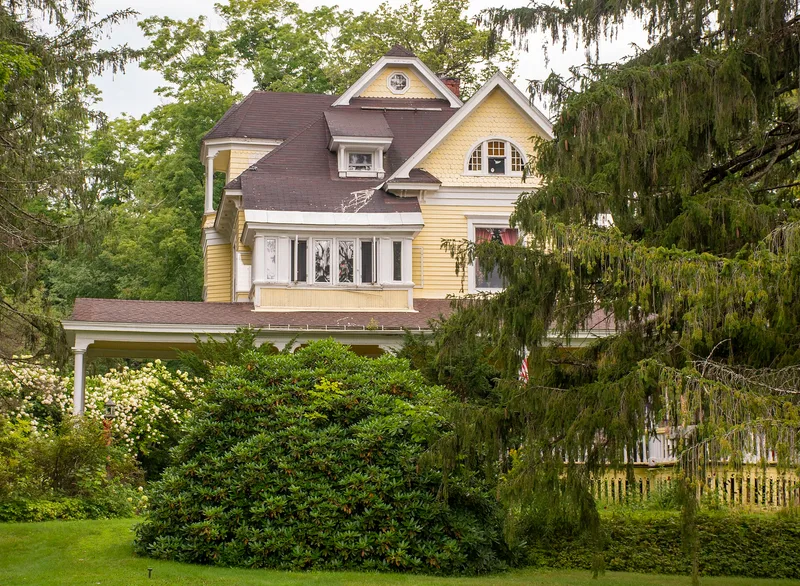
Built in 1893 at 90 Van Buren Street in Dolgeville, this asymmetrical, 2 1/2-story Queen Anne house rises from a cut stone foundation and is clad in clapboard with a band of fish-scale shingles. A wraparound verandah ends in a porte cochere, and the roof carries many dormer forms. Inside, an oak staircase rises from a central atrium, and original stained glass, hardware and early light fixtures remain. A carriage house converted to a garage sits behind. The house was commissioned by Carl Aman, a financial officer of the Brambach Piano Factory. Local German and Italian immigrant craftsmen, whose skills spread through Alfred Dolge's industrial community, produced its woodwork and glass. Attorney George Ward, later Herkimer County district attorney, bought it in 1903. He won national attention prosecuting the Chester Gillette murder trial in 1906. His second wife came from the Breckwoldt family, and descendants kept the house, preserving its exceptional integrity.
Significance in brief: It is significant under Criterion C as a distinguished and highly intact example of Queen Anne-inspired residential design in Dolgeville, showing the craftsmanship of the area's European immigrant builders. It was also the home of attorney and judge George W. Ward, who prosecuted the 1906 Chester Gillette murder trial, and later of the Breckwoldt family. Long family ownership preserved its integrity.
Machine-generated summary. This summary was generated by a language model from the official nomination document and has not been reviewed line by line by an editor. It may contain errors. Check the source document before relying on any detail. Source: nomination document (PDF) · National Archives catalog entry. NRHP reference 05000164, listed March 15, 2005. Summary generated October 2026 (model claude-sonnet-5-5, prompt v1.0-2026-10-29, confidence high).
Key facts
| Address | 90 Van Buren St., Dolgeville |
|---|---|
| County | Herkimer County |
| Listed | March 15, 2005 |
| Reference number | 05000164 |
| Resource type | Building |
| Period of significance | 1893 |
| Architectural style | Late Victorian/Queen Anne |
| Criteria |
|
| Areas of significance | Architecture |
| Level of significance | Local |
| Status (as stated in the nomination) | Still used as a single dwelling; the attic story was remodeled into an apartment in the 1990s and the kitchen in the late 1990s. |
| Acreage | 5 |
| Coordinates | 43.09484, -74.76893 (NPS GIS) |
What listing means for this property
National Register listing is honorary for a privately owned home: it does not by itself restrict what an owner may do with their own money, and it does not require public access. Restrictions come from local landmark or historic-district ordinances, which are separate (how they differ).
Owner-occupied houses are not eligible for the 20% federal rehabilitation tax credit, which applies to income-producing buildings, but many states offer credits for homeowners. Listing also opens the door to preservation easements and to buying a plaque. Start with what listing means for homeowners, renovating a listed house and selling one.
General information, not legal or tax advice. Rules change; confirm with your State Historic Preservation Office or a qualified adviser.
Sources and further reading
- National Park Service, National Register of Historic Places database (snapshot May 2026), reference 05000164.
- Nomination form (PDF, National Archives) — catalog entry
- Wikipedia article (used for cross-checking only; text not reproduced here)
- Wikidata Q4960067
- This listing as JSON
Last updated October 2026. Found an error? See the editorial policy for how to report it.