Old Episcopal Manse

Why it's listed
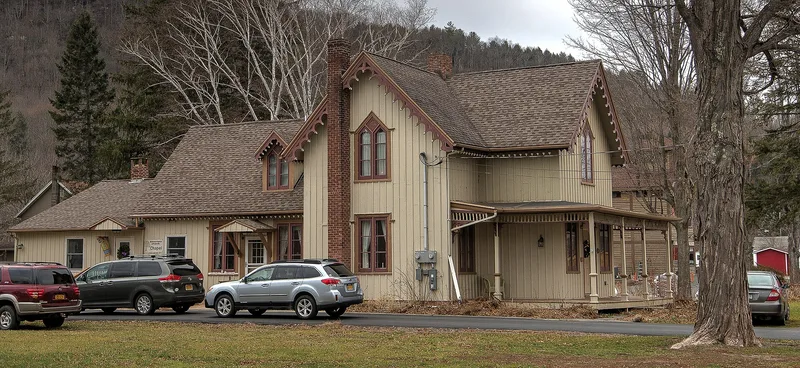
Built in 1845 by the local Episcopal congregation as a home for its pastor, this one-and-one-half story house on Main Street in Prattsville, Greene County, is a Carpenter Gothic cottage. It has a crossed-gable roof, board-and-batten siding, a rubblestone foundation and delicate scroll-sawn vergeboards. Paired pointed casement windows sit in pointed-arch surrounds at the gable level, and a single-story porch spans the front. Inside, a foyer with a finely crafted spiral stair leads to two parlors with Greek Revival style mantels. A mid-twentieth century rear wing was added, and a carriage barn from about 1890 survives on the grounds. The house is listed for its architecture. It reflects the Picturesque ideas popularized by designers such as Alexander Jackson Davis and A.J. Downing, including the board-and-batten sheathing Downing recommended for Gothic buildings. It is described as a rare example of this residential type in the western Catskills and retains strong integrity of design and materials.
Significance in brief: The nomination argues the manse is a distinctive and rare example of mid-nineteenth century Carpenter Gothic residential architecture in the western Catskills. It reflects the Picturesque Movement through its board-and-batten siding, crossed gables, scroll-sawn vergeboards and pointed-arch windows. It also retains a high degree of integrity despite later additions.
Machine-generated summary. This summary was generated by a language model from the official nomination document and has not been reviewed line by line by an editor. It may contain errors. Check the source document before relying on any detail. Source: nomination document (PDF) · National Archives catalog entry. NRHP reference 00001415, listed November 22, 2000. Summary generated October 2026 (model claude-sonnet-5-5, prompt v1.0-2026-10-29, confidence high).
Key facts
| Address | NY 23, Main St., Prattsville |
|---|---|
| County | Greene County |
| Listed | November 22, 2000 |
| Reference number | 00001415 |
| Resource type | Building |
| Period of significance | 1845-ca.1890 |
| Architectural style | Mid-19th Century/Gothic Revival (Carpenter Gothic) |
| Criteria |
|
| Areas of significance | Architecture |
| Level of significance | Local |
| Status (as stated in the nomination) | Current function is listed as a single dwelling; a mid-twentieth century rear addition and a modern chimney are noted. |
| Acreage | 0.9 |
| Coordinates | 42.31422, -74.43258 (NPS GIS) |
What listing means for this property
National Register listing is honorary: it recognises significance and does not restrict what a private owner may do without federal money or permits. It unlocks the 20% federal rehabilitation tax credit for income-producing buildings, state credits in many states, and Section 106 review when federal agencies are involved. See what listing means in practice.
General information, not legal or tax advice. Rules change; confirm with your State Historic Preservation Office or a qualified adviser.
Sources and further reading
- National Park Service, National Register of Historic Places database (snapshot May 2026), reference 00001415.
- Nomination form (PDF, National Archives) — catalog entry
- Wikipedia article (used for cross-checking only; text not reproduced here)
- Wikidata Q7083939
- This listing as JSON
Last updated October 2026. Found an error? See the editorial policy for how to report it.