Laraway, John and Martinus, Inn
Also known as: O'Hara Home

Why it's listed
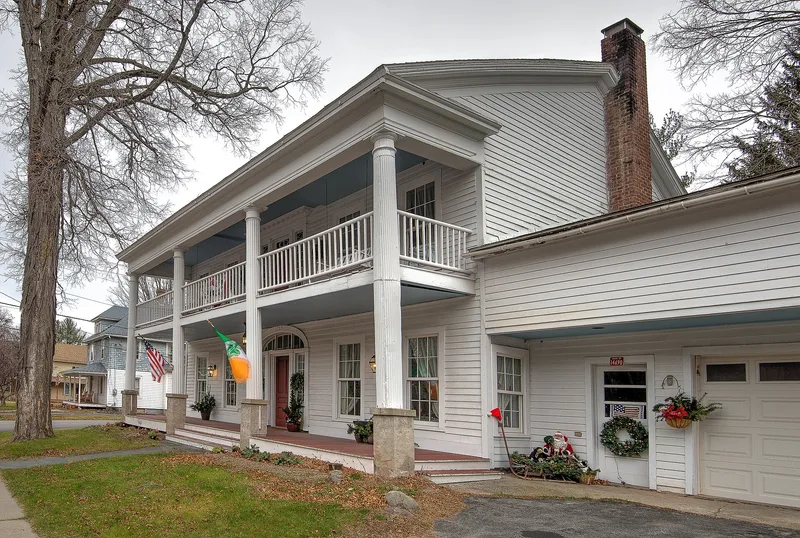
Beside Route 23 in the center of Prattsville, a two-story frame building with a full-height Doric porch has been a landmark for generations. Begun about 1785 as a roadside tavern associated with the Laraway family, it was reworked around 1830 in the Greek Revival style. Four fluted two-story columns carry a second-floor porch, and the entrances have carefully detailed classical surrounds. The building served as an inn and social hall through the early 20th century, later known as the Hotel Fowler, and became a private home in the 1930s. In 1833 it hosted the first town meeting after Prattsville was set off from Windham. In August 2011 floodwater destroyed the first floor's finishes, exposing the hemlock post-and-beam frame. The original center-hall plan, framing, several window trim pieces and the stair survived, and restoration was under way when the property was recognized for its architecture and its role in local government and commerce.
Significance in brief: The nomination argues the building is a distinctive regional example of late Federal/early Greek Revival design, notable for its two-story Doric porch. It is also significant for government and commerce: it served as a hotel and social hall into the early 20th century, and the town's first organizational meeting was held there in 1833.
Machine-generated summary. This summary was generated by a language model from the official nomination document and has not been reviewed line by line by an editor. It may contain errors. Check the source document before relying on any detail. Source: nomination document (PDF) · National Archives catalog entry. NRHP reference 12000419, listed July 17, 2012. Summary generated October 2026 (model claude-sonnet-5-5, prompt v1.0-2026-10-29, confidence high).
Key facts
| Address | Main St., Prattsville |
|---|---|
| County | Greene County |
| Listed | July 17, 2012 |
| Reference number | 12000419 |
| Resource type | Building |
| Period of significance | ca. 1785-1835 |
| Architectural style | Early Republic/Federal; Mid-19th Century/Greek Revival |
| Criteria |
|
| Areas of significance | Architecture, Politics/Government, Commerce |
| Level of significance | Local |
| Status (as stated in the nomination) | Flooded in August 2011 during Hurricane Irene and Tropical Storm Lee, which destroyed the first-floor finishes; the house is described as currently being restored. It has served as a private home since the 1930s. |
| Acreage | 0.9 |
| Coordinates | 42.32056, -74.43486 (NPS GIS) |
What listing means for this property
For an income-producing building, listing (individually or as a contributing building in a district) is the gateway to the 20% federal rehabilitation tax credit on qualified rehabilitation costs, often stackable with state credits. Work claiming the credit must follow the Secretary of the Interior's Standards and be approved in advance.
Listing does not restrict a private owner acting without federal money or permits; where federal funding or licensing is involved, Section 106 review applies.
General information, not legal or tax advice. Rules change; confirm with your State Historic Preservation Office or a qualified adviser.
Sources and further reading
- National Park Service, National Register of Historic Places database (snapshot May 2026), reference 12000419.
- Nomination form (PDF, National Archives) — catalog entry
- Wikipedia article (used for cross-checking only; text not reproduced here)
- Wikidata Q23091853
- This listing as JSON
Last updated October 2026. Found an error? See the editorial policy for how to report it.