Methodist Episcopal Church of Windham Centre
Also known as: Windham--Hensonville United Methodist Church

Why it's listed
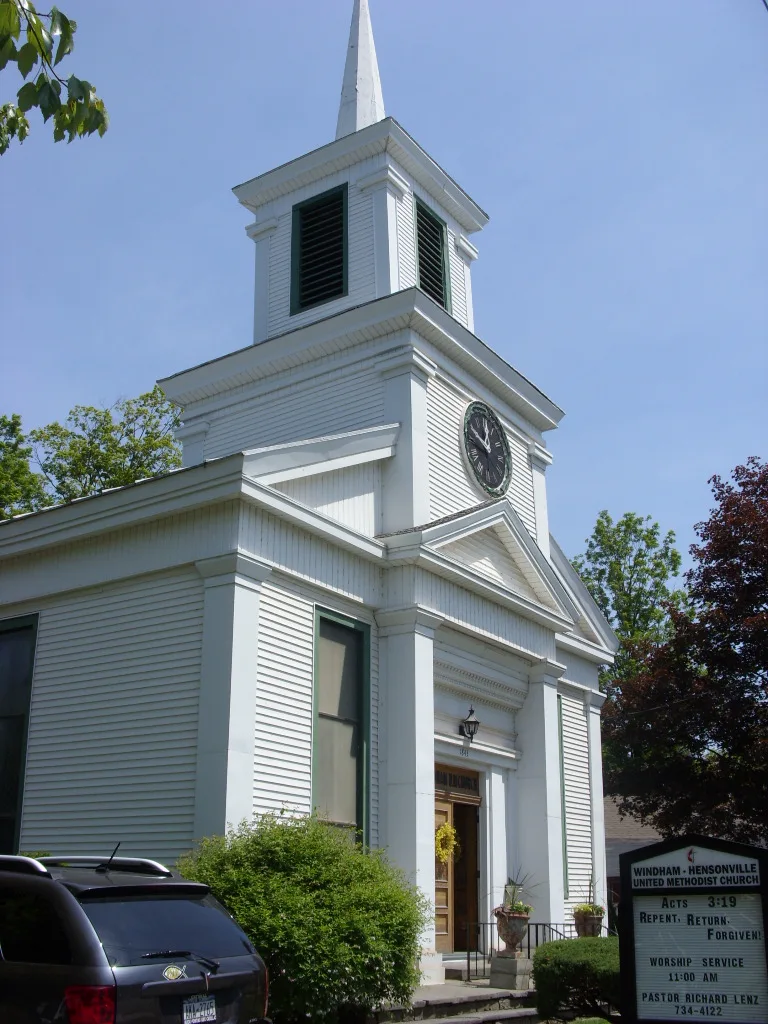
Built in 1844 on Main Street (NY 23) in the Greene County hamlet of Windham, this Methodist church is a rectangular, wood-frame meetinghouse with Greek Revival detailing, including Doric corner boards, a wide frieze and a gabled roof with raking cornice. An overscaled pedimented entrance and a two-stage bell tower, added in 1867, dominate the facade, and the bell was cast by Jones and Company of Troy. Inside, a rear gallery appears to survive from the original building, while pressed-metal finishes date to about 1893 and the elaborate platform, paneling and Moller pipe organ date to 1929. A parsonage built in 1902 and a garage stand beside the church. The church is notable as the fourth Methodist church built in the town and as a well-preserved example of mid-nineteenth century church architecture. Its fabric records changing styles of worship and the growth of Methodism in western Greene County.
Significance in brief: The church is argued to be a distinctive, intact example of mid-nineteenth century ecclesiastical architecture in the town of Windham, built in the traditional meetinghouse form with Greek Revival detail. Its elaborate entrance and bell tower were added in 1867, and its interior preserves changes from the 1890s and 1929 that record the evolution of decoration and worship. It retains a high level of integrity and shows how Methodism developed in western Greene County.
Machine-generated summary. This summary was generated by a language model from the official nomination document and has not been reviewed line by line by an editor. It may contain errors. Check the source document before relying on any detail. Source: nomination document (PDF) · National Archives catalog entry. NRHP reference 09000255, listed April 27, 2009. Summary generated October 2026 (model claude-sonnet-5-5, prompt v1.0-2026-10-29, confidence medium).
Key facts
| Address | 1843 NY 23, Windham |
|---|---|
| County | Greene County |
| Listed | April 27, 2009 |
| Reference number | 09000255 |
| Resource type | Building |
| Period of significance | 1844-1929 |
| Architectural style | Greek Revival |
| Criteria |
|
| Areas of significance | Social History, Architecture |
| Level of significance | Local |
| Status (as stated in the nomination) | Still used as a church; the parsonage is used as a dwelling. Vinyl siding covers the original clapboards, and a non-historic wing was added in 1996. |
| Acreage | 1.5 |
| Coordinates | 42.31027, -74.24894 (NPS GIS) |
What listing means for this property
Religious properties are listed for their architectural or historical significance, not their religious use. Listing is honorary and does not restrict the congregation's use of the building. The federal rehabilitation credit is generally unavailable unless part of the building is income-producing; some state programmes and preservation grants do cover religious buildings. Federal funding or permits trigger Section 106 review.
General information, not legal or tax advice. Rules change; confirm with your State Historic Preservation Office or a qualified adviser.
Sources and further reading
- National Park Service, National Register of Historic Places database (snapshot May 2026), reference 09000255.
- Nomination form (PDF, National Archives) — catalog entry
- Wikipedia article (used for cross-checking only; text not reproduced here)
- Wikidata Q6823816
- This listing as JSON
Last updated October 2026. Found an error? See the editorial policy for how to report it.