Centre Presbyterian Church
Also known as: Centre Church

Why it's listed
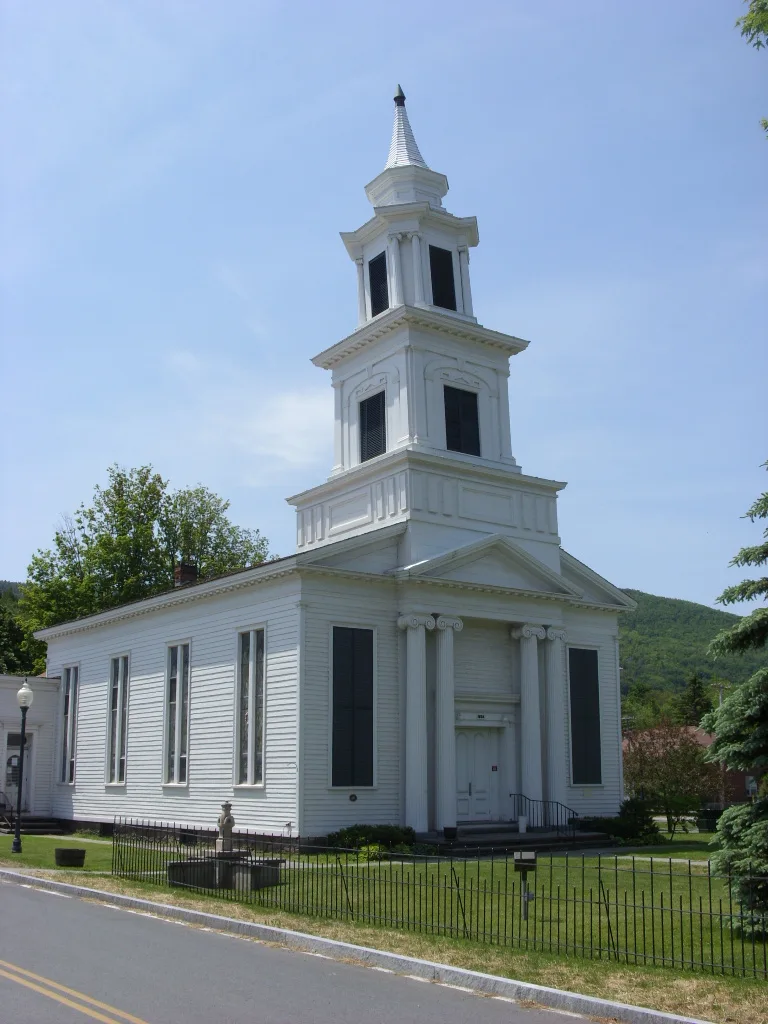
Centre Presbyterian Church sits at the corner of Main and Church Streets in Windham, a hamlet in the Batavia Kill valley of Greene County, New York. Built in 1835 to replace a 1799 church west of the village, it is a frame building set back on a lawn with an 1880 iron fence. The facade has a pedimented portico with paired Ionic columns, topped by a three-stage tower with a square belfry and an octagonal stage. The design blends Federal and Greek Revival elements: the windows and heavy entrance cornice are Greek Revival, while the tower recalls late eighteenth-century examples. The builder is unknown. The interior was redecorated in Gothic taste in 1886, and a rear addition dates from 1887. The church reflects the New England character of a community settled by people from Connecticut and Massachusetts after the Revolution. At the time of listing the building was empty, and a local committee hoped to convert it into a community center.
Significance in brief: The church is presented as an intact, exceptionally fine example of a typical New England church built in the remote Catskills by New England settlers. It is seen as a transition between Federal and Greek Revival styles, a successful rural interpretation of the classical tradition. It is also a prominent landmark in the hamlet.
Machine-generated summary. This summary was generated by a language model from the official nomination document and has not been reviewed line by line by an editor. It may contain errors. Check the source document before relying on any detail. Source: nomination document (PDF) · National Archives catalog entry. NRHP reference 79001586, listed September 7, 1979. Summary generated October 2026 (model claude-sonnet-5-5, prompt v1.0-2026-10-29, confidence high).
Key facts
| Address | Main and Church Sts, Windham |
|---|---|
| County | Greene County |
| Listed | September 7, 1979 |
| Reference number | 79001586 |
| Resource type | Building |
| Period of significance | 1800-1899 (specific date 1835) |
| Architect / builder | Unknown (carpenter unknown) |
| Architectural style | Federal style with Greek Revival elements; New England classically inspired frame church |
| Areas of significance | Architecture |
| Level of significance | Local |
| Status (as stated in the nomination) | Described as empty and vacant at the time of nomination; a committee had formed to recycle it as a community center. Condition listed as fair. |
| Acreage | 0.6 |
| Coordinates | 42.30673, -74.25197 (NPS GIS) |
What listing means for this property
Religious properties are listed for their architectural or historical significance, not their religious use. Listing is honorary and does not restrict the congregation's use of the building. The federal rehabilitation credit is generally unavailable unless part of the building is income-producing; some state programmes and preservation grants do cover religious buildings. Federal funding or permits trigger Section 106 review.
Noted as vacant in the nomination. Nomination documents can be decades old; current status may differ. If you are considering buying an empty listed property, read the due-diligence checklist.
General information, not legal or tax advice. Rules change; confirm with your State Historic Preservation Office or a qualified adviser.
Sources and further reading
- National Park Service, National Register of Historic Places database (snapshot May 2026), reference 79001586.
- Nomination form (PDF, National Archives) — catalog entry
- Wikipedia article (used for cross-checking only; text not reproduced here)
- Wikidata Q5062299
- This listing as JSON
Last updated October 2026. Found an error? See the editorial policy for how to report it.