Jewett Presbyterian Church Complex

Why it's listed
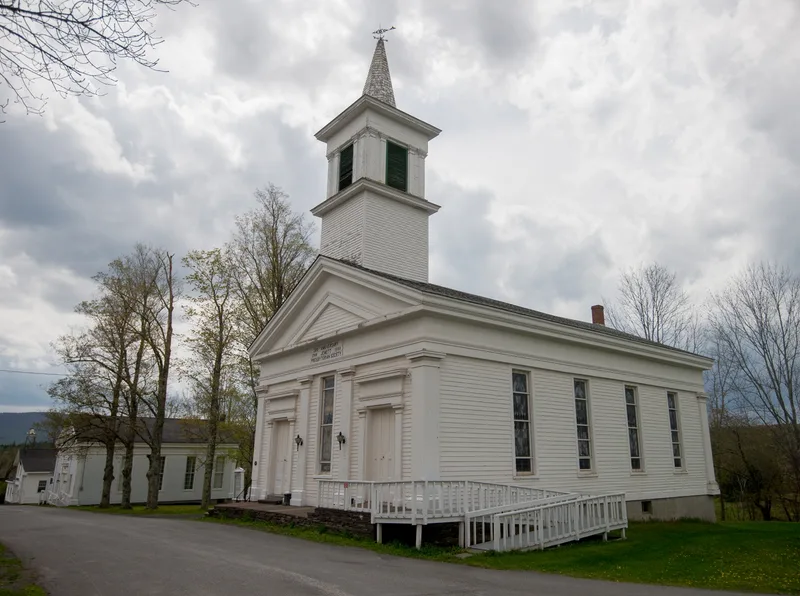
Two small wooden churches stand side by side on Church Street in Jewett, Greene County, New York. Both were built in 1848 in the Greek Revival style. The Presbyterian church is a two-story timber frame building with a pedimented front, broad pilasters, paired paneled entrance doors and a belfry topped by an octagonal spire. Next to it, the former Methodist Episcopal church is a single-story frame building with corner pilasters, a molded cornice and tall twelve-over-twelve windows. The Presbyterian society gave the site to the Methodist congregation, and the Methodist building later became the Presbyterian congregation's hall. The complex was listed because the two buildings are well-preserved, closely matched examples of Greek Revival church design in a rural setting. Their scale, simplicity and craftsmanship, along with shared setting and history, make them the community's most significant visual and architectural landmarks. Later changes, such as new foundations and dropped ceilings, are described as reversible.
Significance in brief: The complex is argued to be a unique and largely intact group of Greek Revival religious architecture in Greene County. Both churches show the style's rectangular gable massing, heavy moldings, pilasters, full entablatures and paneled double doors. Together they illustrate the community's mid-nineteenth century religious and architectural development.
Machine-generated summary. This summary was generated by a language model from the official nomination document and has not been reviewed line by line by an editor. It may contain errors. Check the source document before relying on any detail. Source: nomination document (PDF) · National Archives catalog entry. NRHP reference 01001382, listed December 28, 2001. Summary generated October 2026 (model claude-sonnet-5-5, prompt v1.0-2026-10-29, confidence high).
Key facts
| Address | Church St., Jewett |
|---|---|
| County | Greene County |
| Listed | December 28, 2001 |
| Reference number | 01001382 |
| Resource type | Building |
| Period of significance | 1848 |
| Architectural style | Mid-19th Century/Greek Revival |
| Criteria |
|
| Areas of significance | Architecture |
| Level of significance | Local |
| Status (as stated in the nomination) | Both buildings remain largely intact. The Presbyterian church is still used for worship, and the former Methodist church serves as the Presbyterian congregation's hall. |
| Acreage | 0.9 |
| Coordinates | 42.26997, -74.30372 (NPS GIS) |
What listing means for this property
Religious properties are listed for their architectural or historical significance, not their religious use. Listing is honorary and does not restrict the congregation's use of the building. The federal rehabilitation credit is generally unavailable unless part of the building is income-producing; some state programmes and preservation grants do cover religious buildings. Federal funding or permits trigger Section 106 review.
General information, not legal or tax advice. Rules change; confirm with your State Historic Preservation Office or a qualified adviser.
Sources and further reading
- National Park Service, National Register of Historic Places database (snapshot May 2026), reference 01001382.
- Nomination form (PDF, National Archives) — catalog entry
- Wikipedia article (used for cross-checking only; text not reproduced here)
- Wikidata Q6189694
- This listing as JSON
Last updated October 2026. Found an error? See the editorial policy for how to report it.