Stafford Village Four Corners Historic District

Why it's listed
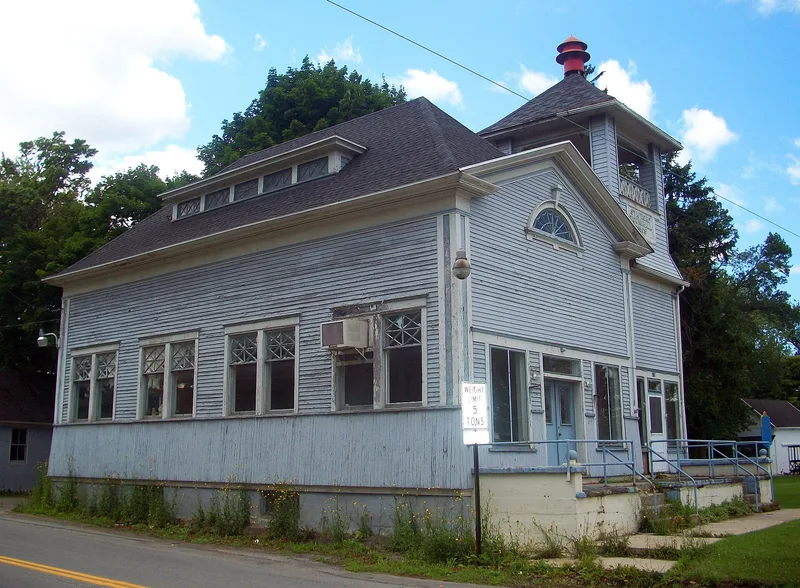
Six buildings clustered around the crossing of Routes 5 and 237 form the core of Stafford, a small hamlet in Genesee County, New York. The group includes a former store that became the Town Hall, two private houses, a church, a former seminary and an Odd Fellows Hall. They date from about 1809 to 1890 and show Federal, Greek Revival, Gothic Revival and vernacular design. The brick Marvin-Radley-Diefendorf house, begun about 1809, is among the earliest surviving homes in the county. The Radley-Worthington House, built about 1831 by the Rev. Richard Radley, is cited as an especially fine Greek Revival example. The site also holds historical weight: Stafford began in 1798 as a transit station for surveyor Joseph Ellicott of the Holland Land Company and was the first settlement on the Holland Purchase Tract. A park on one corner marks the site of the Hotel Stafford, built in 1804. The district was valued for its good preservation and lack of modern intrusions.
Significance in brief: The nomination argues that the district is the intact heart of a nineteenth-century village on the site of the first settlement on the Holland Purchase Tract. It contains one of the oldest homes in the county and shows several architectural styles and functions over about 80 years, with no modern intrusions.
Machine-generated summary. This summary was generated by a language model from the official nomination document and has not been reviewed line by line by an editor. It may contain errors. Check the source document before relying on any detail. Source: nomination document (PDF) · National Archives catalog entry. NRHP reference 76001220, listed October 8, 1976. Summary generated October 2026 (model claude-sonnet-5-5, prompt v1.0-2026-10-29, confidence high).
Key facts
| Address | Jct. U.S. 5 and U.S. 237, Stafford |
|---|---|
| County | Genesee County |
| Listed | October 8, 1976 |
| Reference number | 76001220 |
| Resource type | District |
| Period of significance | 1800-1899 |
| Architectural style | Greek Revival, Gothic Revival, Federal and vernacular influences (listed as Eclectic, Gothic Revival) |
| Areas of significance | Exploration/Settlement, Architecture |
| Level of significance | Local |
| Status (as stated in the nomination) | Described as in a good state of preservation; most buildings are still used for their original purposes, except the Town Hall (once a store) and the seminary, now a church parish house. |
| Acreage | 5.8 |
| Coordinates | 42.98182, -78.07347 (NPS GIS) |
What listing means for this property
This is a historic district. Buildings within its boundary are either contributing (they add to the district's significance) or non-contributing. Owners of contributing income-producing buildings can claim the 20% federal rehabilitation tax credit; homeowners should look at state credits. National Register districts impose no design review by themselves; a local historic district ordinance, if one exists, does (the difference explained).
General information, not legal or tax advice. Rules change; confirm with your State Historic Preservation Office or a qualified adviser.
Sources and further reading
- National Park Service, National Register of Historic Places database (snapshot May 2026), reference 76001220.
- Nomination form (PDF, National Archives) — catalog entry
- Wikipedia article (used for cross-checking only; text not reproduced here)
- Wikidata Q7596668
- This listing as JSON
Last updated October 2026. Found an error? See the editorial policy for how to report it.