Camp Intermission
Also known as: Morris, William, House

Why it's listed
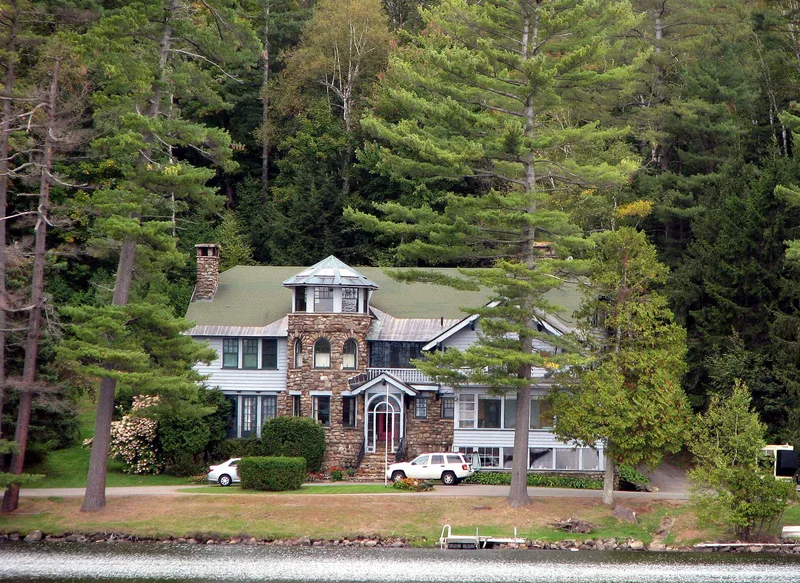
Camp Intermission is a large Craftsman-style house on the shore of Lake Colby, just north of Saranac Lake village in Franklin County, New York. Built in 1928 to designs by local architects William Distin and A. G. Wilson, it has a fieldstone first story and engaged tower, clapboard upper floors, broad eaves, seven stone fireplaces and a two-story cure porch. A sixty-five-foot basement room known as the Den features a massive stone chimney, a lighted waterfall and carved stone heads. Seven contributing outbuildings, including a barn, ice house, root cellar and caretaker's house, sit on 110 acres. The house was built by J. J. O'Connell & Sons for theatrical manager William Morris, who came to the area for his health and later settled there permanently. It is significant as a well-preserved example of resort architecture adapted for tuberculosis treatment. The State of New York acquired it in 1961 and later used it as an environmental education camp.
Significance in brief: The nomination argues it is an intact, representative example of architect-designed twentieth-century resort architecture with features for curing tuberculosis, such as a two-story cure porch. It was the home of theatrical manager William Morris, who came to Saranac Lake for his health. It is also tied to the area's history as a health resort.
Machine-generated summary. This summary was generated by a language model from the official nomination document and has not been reviewed line by line by an editor. It may contain errors. Check the source document before relying on any detail. Source: nomination document (PDF) · National Archives catalog entry. NRHP reference 92001421, listed November 6, 1992. Summary generated October 2026 (model claude-sonnet-5-5, prompt v1.0-2026-10-29, confidence high).
Key facts
| Address | Northwest Bay Rd., Saranac Lake |
|---|---|
| County | Franklin County |
| Listed | November 6, 1992 |
| Reference number | 92001421 |
| Resource type | Building |
| Period of significance | ca.1928-ca.1940 |
| Architect / builder | William Distin and A. G. Wilson (architects); J. J. O'Connell & Sons (contractors) |
| Architectural style | Craftsman (Bungalow/Craftsman) |
| Criteria |
|
| Areas of significance | Health/Medicine, Architecture |
| Level of significance | Local |
| Status (as stated in the nomination) | Sold to the State of New York in 1961 and used by the Department of Environmental Conservation as the Lake Colby Environmental Education Camp and Conference Center; the form's current function is listed as state owned/vacant. |
| Acreage | 110 |
| Within district | New York Central Railroad Adirondack Division Historic District |
| Coordinates | 44.34917, -73.92274 (NPS GIS) |
What listing means for this property
National Register listing is honorary: it recognises significance and does not restrict what a private owner may do without federal money or permits. It unlocks the 20% federal rehabilitation tax credit for income-producing buildings, state credits in many states, and Section 106 review when federal agencies are involved. See what listing means in practice.
General information, not legal or tax advice. Rules change; confirm with your State Historic Preservation Office or a qualified adviser.
Sources and further reading
- National Park Service, National Register of Historic Places database (snapshot May 2026), reference 92001421.
- Nomination form (PDF, National Archives) — catalog entry
- Wikipedia article (used for cross-checking only; text not reproduced here)
- Wikidata Q5027275
- This listing as JSON
Last updated October 2026. Found an error? See the editorial policy for how to report it.