Clark, Peyton, Cottage
Also known as: Woodthorpe

Why it's listed
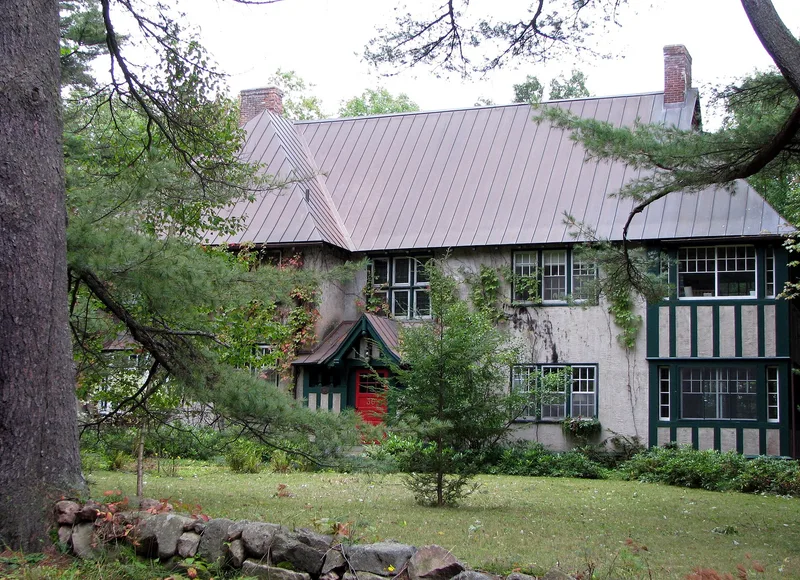
Perched on the highest point of a large parcel in Rockledge Park, about a mile northeast of Saranac Lake, this two-and-one-half story cottage was built in 1915 for Peyton Clark, a civil engineer whose wife was suffering from tuberculosis. Local architect William H. Scopes designed it with gray stucco walls, green Tudor-style wood trim, a stone foundation and a gable roof. Two stacked, glazed cure porches run the width of the south side under the same roof, a feature typical of cottages built for outdoor treatment of the disease. Inside are a full-width foyer, an open-string staircase and a living room with a columned fireplace. A 1971 fire destroyed the roof, five bedrooms and all original windows, and other changes followed, yet the porches, call-bell evidence and sill-free doorways survive. The cottage is valued as an intact example of Saranac Lake's cure cottage architecture and its health-related history.
Significance in brief: The nomination argues it is an intact, representative example of sophisticated residential cure cottage architecture built in Saranac Lake in the early twentieth century. Its cure porches are part of the overall design and sit under the main roof. Despite alterations and a major fire in 1971, it keeps enough of its cure-related features to be associated with the tuberculosis cure theme.
Machine-generated summary. This summary was generated by a language model from the official nomination document and has not been reviewed line by line by an editor. It may contain errors. Check the source document before relying on any detail. Source: nomination document (PDF) · National Archives catalog entry. NRHP reference 92001435, listed November 6, 1992. Summary generated October 2026 (model claude-sonnet-5-5, prompt v1.0-2026-10-29, confidence high).
Key facts
| Address | 9 Rockledge Rd., Saranac Lake |
|---|---|
| County | Essex County |
| Listed | November 6, 1992 |
| Reference number | 92001435 |
| Resource type | Building |
| Period of significance | 1915-c.1940 |
| Architect / builder | William H. Scopes (local architect) |
| Architectural style | Late 19th & 20th Century Revivals: Tudor Revival |
| Criteria |
|
| Areas of significance | Health/Medicine, Architecture |
| Level of significance | Local |
| Status (as stated in the nomination) | Still in use as a single dwelling; altered over the years and damaged by a fire in 1971 that destroyed five bedrooms, the roof and all original windows. |
| Acreage | 0.9 |
| Within district | New York Central Railroad Adirondack Division Historic District |
| Coordinates | 44.33001, -74.12215 (NPS GIS) |
What listing means for this property
National Register listing is honorary for a privately owned home: it does not by itself restrict what an owner may do with their own money, and it does not require public access. Restrictions come from local landmark or historic-district ordinances, which are separate (how they differ).
Owner-occupied houses are not eligible for the 20% federal rehabilitation tax credit, which applies to income-producing buildings, but many states offer credits for homeowners. Listing also opens the door to preservation easements and to buying a plaque. Start with what listing means for homeowners, renovating a listed house and selling one.
General information, not legal or tax advice. Rules change; confirm with your State Historic Preservation Office or a qualified adviser.
Sources and further reading
- National Park Service, National Register of Historic Places database (snapshot May 2026), reference 92001435.
- Nomination form (PDF, National Archives) — catalog entry
- Wikipedia article (used for cross-checking only; text not reproduced here)
- Wikidata Q7179620
- This listing as JSON
Last updated October 2026. Found an error? See the editorial policy for how to report it.