Sardinia Old Town Hall
Also known as: First Baptist Church of Sardinia

Why it's listed
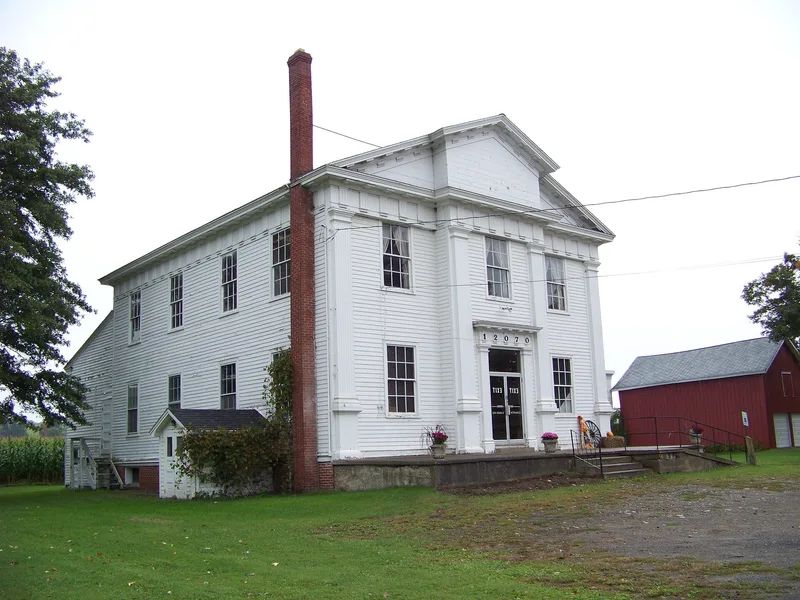
Built between 1828 and 1830 as the First Baptist Church of Sardinia, this wood-frame meeting house on Savage Road later became the Sardinia Old Town Hall. The main block has a full pediment and fluted Doric pilasters on the street front. A two-story, eight-bay carriage shed with a hay loft extends from the rear, and the loft now serves as museum space. Inside, the upper room keeps its pews, urn-shaped balusters, light fixtures and a blind Palladian window with original louvered shutters. No designer is recorded. The nomination suggests a local carpenter worked from Asher Benjamin's pattern books, and the roof trusses and ornament match his dimensions. The building is tied to the settlement of Sardinia, the Holland Purchase, and the ministry of Rev. Whitman Metcalf, who grew the congregation from about 40 to 200 members. The church later lost ground to a chapel in nearby Chaffee, and the building took on civic and community uses. It is listed for its architecture, settlement history, government and social history.
Significance in brief: The nomination argues it is historically significant for its link to the early settlers of Sardinia and the evolution of a rural Erie County town through the nineteenth and early twentieth centuries. It is also significant as a largely intact Greek Revival church that reflects the influence of Asher Benjamin's pattern books and the sophistication reached in the first generation of settlement on the western New York frontier.
Machine-generated summary. This summary was generated by a language model from the official nomination document and has not been reviewed line by line by an editor. It may contain errors. Check the source document before relying on any detail. Source: nomination document (PDF) · National Archives catalog entry. NRHP reference 08001231, listed December 23, 2008. Summary generated October 2026 (model claude-sonnet-5-5, prompt v1.0-2026-10-29, confidence medium).
Key facts
| Address | 12070 Savage Rd., Sardinia |
|---|---|
| County | Erie County |
| Listed | December 23, 2008 |
| Reference number | 08001231 |
| Resource type | Building |
| Period of significance | Ca. 1829-1934 |
| Architect / builder | unknown |
| Architectural style | Federal/Greek Revival (form lists classification as "Federal"; narrative describes Greek Revival style) |
| Criteria |
|
| Areas of significance | Architecture, Exploration/Settlement, Politics/Government, Social History |
| Level of significance | Local |
| Status (as stated in the nomination) | Current functions listed as museum and meeting hall; the carriage house loft has been converted to museum space. The form also lists "work in progress" as a current function. |
| Acreage | 1.4 |
| Coordinates | 42.55097, -78.50837 (NPS GIS) |
What listing means for this property
For a publicly owned building or structure, listing mainly matters when federal funds, permits or licences are involved: projects then go through Section 106 review so effects on the property are considered. Listing also strengthens applications for preservation grants and, for leased income-producing uses, can enable the federal rehabilitation tax credit.
General information, not legal or tax advice. Rules change; confirm with your State Historic Preservation Office or a qualified adviser.
Sources and further reading
- National Park Service, National Register of Historic Places database (snapshot May 2026), reference 08001231.
- Nomination form (PDF, National Archives) — catalog entry
- Wikipedia article (used for cross-checking only; text not reproduced here)
- Wikidata Q7084904
- This listing as JSON
Last updated October 2026. Found an error? See the editorial policy for how to report it.