Vassar Institute

Why it's listed
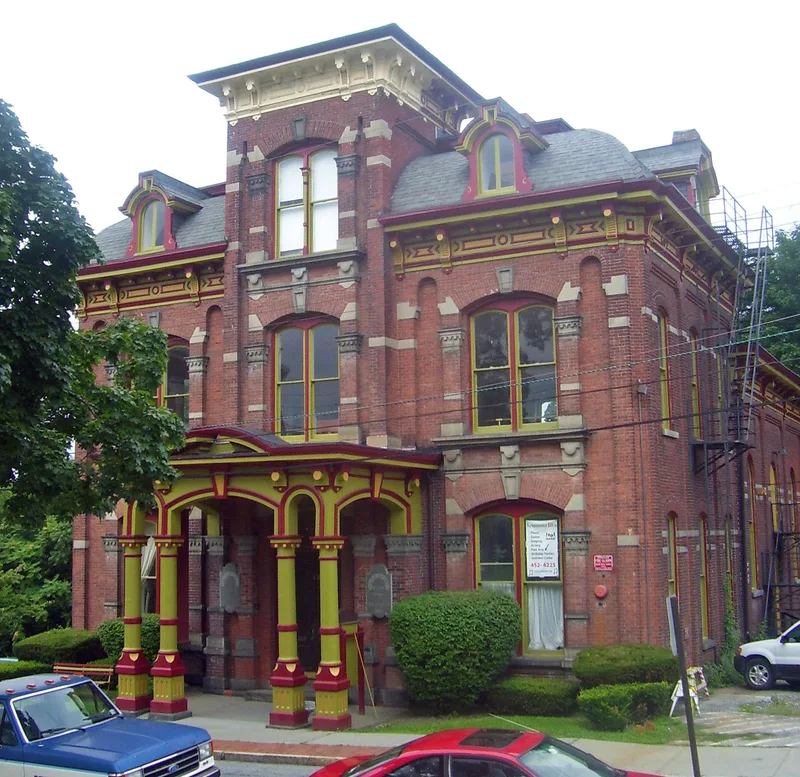
Completed in 1882 at 12 Vassar Street in Poughkeepsie, the Vassar Institute is a red brick cultural hall with granite trim, a convex mansard roof, a heavy carved wooden cornice and a square portico on its street facade. It was erected on the site of Matthew Vassar's former brewery by his nephews, Matthew Vassar Jr. and John Guy Vassar, at a cost of $30,000. J. A. Wood was the architect, A. Cannon, Jr. the builder and C. J. Roune the mason. Behind the front block, a rear wing holds an auditorium seating about 300, with curved rows of original cast iron seats, a balcony and stained glass windows. The building once housed a natural history museum, a science library, local literary and scientific societies, and a sculpture studio, and later hosted a lecture series and community theater. Its Italianate Gothic and Second Empire design is regarded as the finest of its kind in the city, and its size contributes to the Poughkeepsie skyline.
Significance in brief: The nomination calls it by far the best example in Poughkeepsie of Victorian Italianate Gothic combined with Second Empire elements. It was built by Matthew Vassar's nephews as a cultural and educational center housing a natural history museum, library, and lecture hall. Its large scale also makes it a major element of the city skyline and urban pattern.
Machine-generated summary. This summary was generated by a language model from the official nomination document and has not been reviewed line by line by an editor. It may contain errors. Check the source document before relying on any detail. Source: nomination document (PDF) · National Archives catalog entry. NRHP reference 72001540, listed January 20, 1972. Summary generated October 2026 (model claude-sonnet-5-5, prompt v1.0-2026-10-29, confidence medium).
Key facts
| Address | 12 Vassar St., Poughkeepsie |
|---|---|
| County | Dutchess County |
| Listed | January 20, 1972 |
| Reference number | 72001540 |
| Resource type | Building |
| Period of significance | 19th Century (1882) |
| Architect / builder | Architect J. A. Wood; builder A. Cannon, Jr.; mason C. J. Roune |
| Architectural style | Victorian Italianate Gothic combined with Second Empire elements |
| Areas of significance | Science, Architecture, Performing Arts |
| Level of significance | State |
| Status (as stated in the nomination) | Listed as excellent and unaltered condition; no longer used for its lecture series, needing a new heating system and enlarged plumbing, but described as structurally sound. |
| Acreage | 0.9 |
| Within district | Mill Street-North Clover Street Historic District |
| Coordinates | 41.70562, -73.93145 (NPS GIS) |
What listing means for this property
National Register listing is honorary: it recognises significance and does not restrict what a private owner may do without federal money or permits. It unlocks the 20% federal rehabilitation tax credit for income-producing buildings, state credits in many states, and Section 106 review when federal agencies are involved. See what listing means in practice.
General information, not legal or tax advice. Rules change; confirm with your State Historic Preservation Office or a qualified adviser.
Sources and further reading
- National Park Service, National Register of Historic Places database (snapshot May 2026), reference 72001540.
- Nomination form (PDF, National Archives) — catalog entry
- Wikipedia article (used for cross-checking only; text not reproduced here)
- Wikidata Q7916912
- This listing as JSON
Last updated October 2026. Found an error? See the editorial policy for how to report it.