US Post Office-Wappingers Falls
Also known as: Wappingers Falls Post Office

Why it's listed
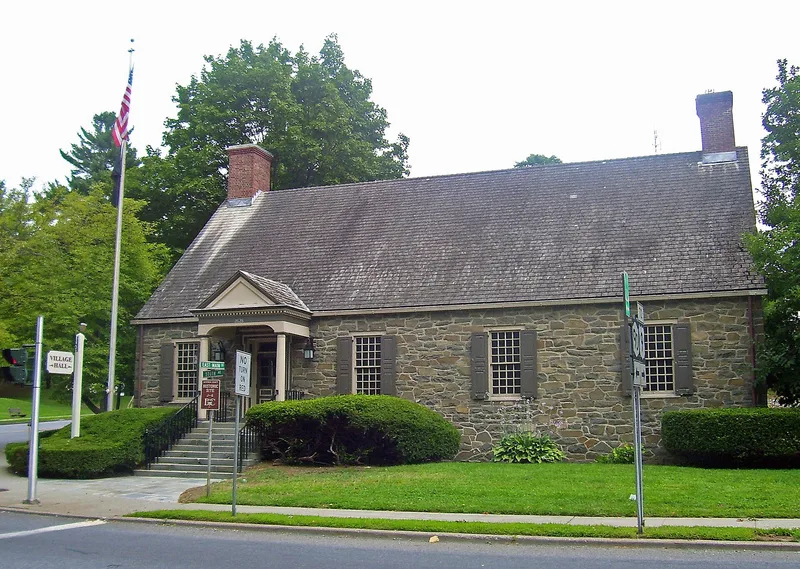
Built in 1939-40 at 2 South Avenue in Wappingers Falls, this post office was designed to look like a modest eighteenth-century Hudson Valley stone house. It has irregular fieldstone walls, brick gable ends, a high-pitched gable roof and large brick chimneys. President Franklin D. Roosevelt, a native of nearby Hyde Park, chose to model it loosely on the Brewer-Mesier house across the street, though he specified stone instead of the original frame construction. Consulting architect Rudolph Stanley-Brown carried out the design. Inside, the public lobby has paneled walls, deep window reveals, a gabled plaster ceiling with hand-hewn beams and its original teller screen. Two 1940 murals by Henry Billings, titled 1780 and 1880, show the village's early mill and its textile mills. It was the third of five Roosevelt-monitored post offices in the region and the only one modeled on a surviving building, an exception in an era of standardized federal designs.
Significance in brief: The nomination argues it is architecturally and historically significant because President Franklin D. Roosevelt directly shaped its design and construction. It was one of five Hudson Valley post offices he monitored, and the only one modeled on a still-standing building, the Brewer-Mesier house. It departs from the standardized post office designs of the 1930s and retains a high degree of integrity, including murals by Henry Billings.
Machine-generated summary. This summary was generated by a language model from the official nomination document and has not been reviewed line by line by an editor. It may contain errors. Check the source document before relying on any detail. Source: nomination document (PDF) · National Archives catalog entry. NRHP reference 88002440, listed May 11, 1989. Summary generated October 2026 (model claude-sonnet-5-5, prompt v1.0-2026-10-29, confidence high).
Key facts
| Address | 2 South Ave., Wappingers Falls |
|---|---|
| County | Dutchess County |
| Listed | May 11, 1989 |
| Reference number | 88002440 |
| Resource type | Building |
| Period of significance | 1939-40; 1940 |
| Architect / builder | R. Stanley-Brown, Consulting Architect |
| Architectural style | Colonial Revival |
| Areas of significance | Art, Politics/Government, Architecture |
| Level of significance | State |
| Status (as stated in the nomination) | Listed as in good condition and occupied, with few alterations; a modern entry porch was added and the lobby, partly partitioned in the mid-1970s, was restored to its original dimensions. |
| Acreage | 0.9 |
| Within district | Wappingers Falls Historic District |
| Coordinates | 41.59704, -73.91740 (NPS GIS) |
What listing means for this property
For a publicly owned building or structure, listing mainly matters when federal funds, permits or licences are involved: projects then go through Section 106 review so effects on the property are considered. Listing also strengthens applications for preservation grants and, for leased income-producing uses, can enable the federal rehabilitation tax credit.
General information, not legal or tax advice. Rules change; confirm with your State Historic Preservation Office or a qualified adviser.
Sources and further reading
- National Park Service, National Register of Historic Places database (snapshot May 2026), reference 88002440.
- Nomination form (PDF, National Archives) — catalog entry
- Wikipedia article (used for cross-checking only; text not reproduced here)
- Wikidata Q1229508
- This listing as JSON
Last updated October 2026. Found an error? See the editorial policy for how to report it.