Trinity Methodist Church
Also known as: Springfield Baptist Church; United Methodist Church; Associate Presbyterian Church

Why it's listed
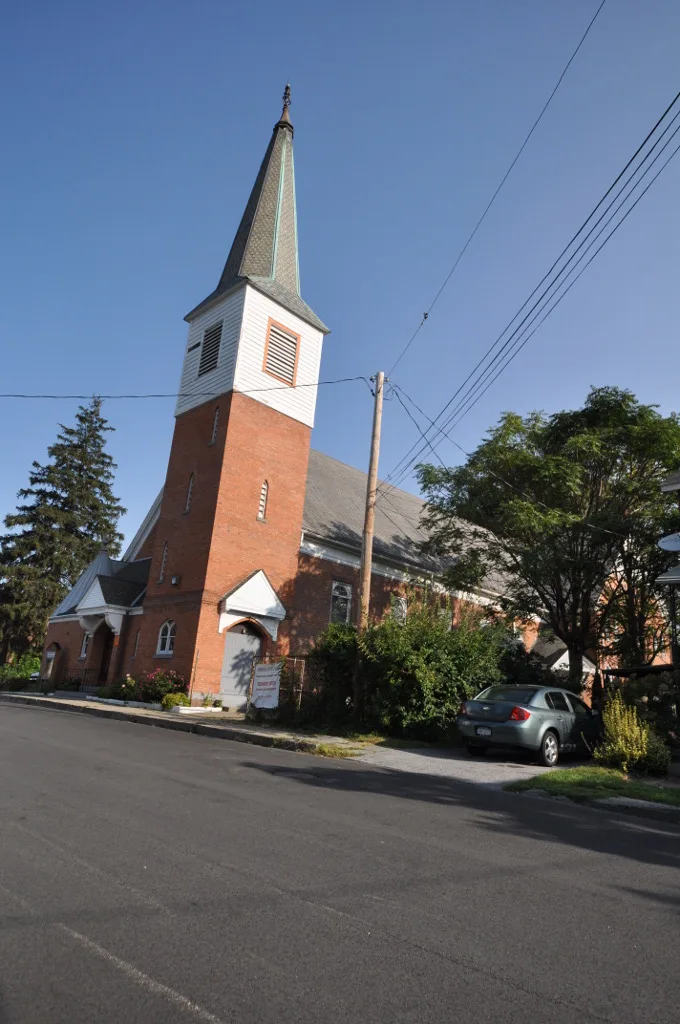
Located on Mattie Cooper Square in Beacon, this brick church began around 1849 as a simple meetinghouse for the Associate Presbyterian congregation, built in the Greek Revival manner. Methodists bought it in 1860 and enlarged and restyled it over several decades. A higher roof was added in 1864, an offset bell tower with a slate spire and a rounded entrance block in 1887, and a rear Sunday school section in 1891. The worship space was reworked into an auditorium plan in the 1890s. The walls are common-bond brick with brownstone and bluestone trim, terra cotta details and moulded wood cornices, and the windows hold stained glass. Inside, curving oak pews and a sloping floor survive from the 1895 campaign. The building has housed Springfield Baptist Church since 1972. It was listed for its architecture, since it records the evolving tastes of the Methodist congregation and the shift from a plain meetinghouse to a Gothic and Romanesque-influenced church.
Significance in brief: The nomination presents the building as a large, eclectic example of 19th-century church architecture in Beacon. It shows the growth of the Methodist congregation and changing styles, from Greek Revival to Gothic Revival, Romanesque Revival and some Queen Anne influence, through campaigns in 1864, 1887, 1891 and 1895. It also retains an auditorium-plan worship space with curving pews.
Machine-generated summary. This summary was generated by a language model from the official nomination document and has not been reviewed line by line by an editor. It may contain errors. Check the source document before relying on any detail. Source: nomination document (PDF) · National Archives catalog entry. NRHP reference 09001227, listed January 12, 2010. Summary generated October 2026 (model claude-sonnet-5-5, prompt v1.0-2026-10-29, confidence high).
Key facts
| Address | 8 Mattie Cooper Square, Beacon |
|---|---|
| County | Dutchess County |
| Listed | January 12, 2010 |
| Reference number | 09001227 |
| Resource type | Building |
| Period of significance | c. 1849-c. 1944 |
| Architect / builder | Taylor, James; builder, 1849 section |
| Architectural style | Late Victorian: Gothic, Queen Anne, Romanesque |
| Criteria |
|
| Areas of significance | Architecture |
| Level of significance | Local |
| Status (as stated in the nomination) | Still in use as a church by Springfield Baptist Church; the worship space was reworked in 1961. |
| Acreage | 0.9 |
| Coordinates | 41.51026, -73.97253 (NPS GIS) |
What listing means for this property
Religious properties are listed for their architectural or historical significance, not their religious use. Listing is honorary and does not restrict the congregation's use of the building. The federal rehabilitation credit is generally unavailable unless part of the building is income-producing; some state programmes and preservation grants do cover religious buildings. Federal funding or permits trigger Section 106 review.
General information, not legal or tax advice. Rules change; confirm with your State Historic Preservation Office or a qualified adviser.
Sources and further reading
- National Park Service, National Register of Historic Places database (snapshot May 2026), reference 09001227.
- Nomination form (PDF, National Archives) — catalog entry
- Wikipedia article (used for cross-checking only; text not reproduced here)
- Wikidata Q7842905
- This listing as JSON
Last updated October 2026. Found an error? See the editorial policy for how to report it.