Eustatia

Why it's listed
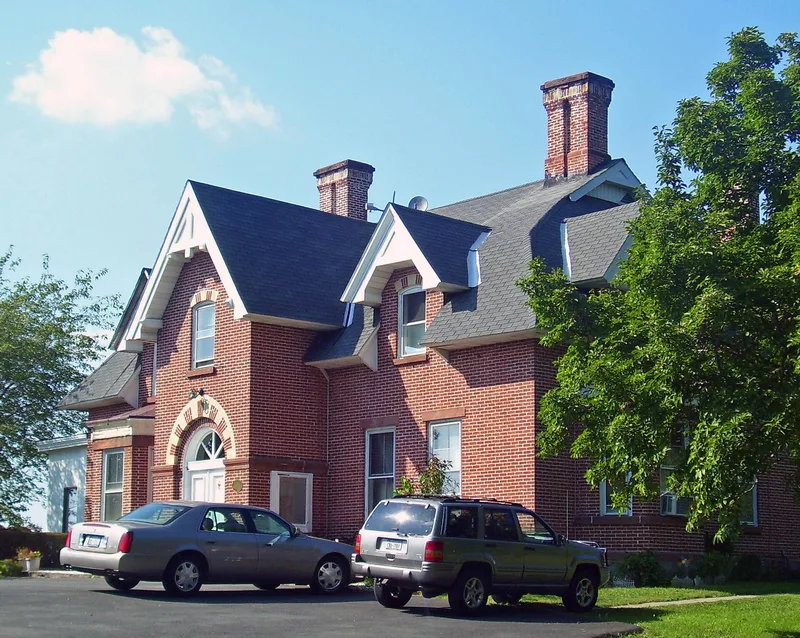
Eustatia is a brick cottage built in 1867 on a rise above the Hudson River in Beacon, New York. Judge John Monell commissioned his friend, the architect Frederick C. Withers, to design it on land that came through his wife Caroline's family, the widow of landscape designer Andrew Jackson Downing. The house has an ell-shaped plan, a broadly overhanging hip roof of hexagonal slates, gabled dormers with Gothic cut-work, paired corbeled chimneys and brick arches in alternating dark and light colors. Inside, a marble-tiled central hall leads to the parlor, library and dining room, and the woodwork is walnut and chestnut. Withers' design was published as Design XXV in the 1873 edition of Downing's Cottage Residences, which also showed a formal garden on the river side. The nomination values the house as one of the earliest and best-documented High Victorian Gothic cottages in America, with few detracting alterations.
Significance in brief: The nomination argues it is a rare, intact and highly developed example of High Victorian Gothic cottage architecture, among the earliest in America. It is closely tied to Frederick C. Withers and the Downing school of Hudson Valley design. Its design was published in the 1873 edition of Downing's Cottage Residences.
Machine-generated summary. This summary was generated by a language model from the official nomination document and has not been reviewed line by line by an editor. It may contain errors. Check the source document before relying on any detail. Source: nomination document (PDF) · National Archives catalog entry. NRHP reference 79001576, listed February 26, 1979. Summary generated October 2026 (model claude-sonnet-5-5, prompt v1.0-2026-10-29, confidence high).
Key facts
| Address | 12 Monell Pl., Beacon |
|---|---|
| County | Dutchess County |
| Listed | February 26, 1979 |
| Reference number | 79001576 |
| Resource type | Building |
| Period of significance | 1800-1899 |
| Architect / builder | Frederick C. Withers |
| Architectural style | High Victorian Gothic |
| Areas of significance | Architecture |
| Level of significance | National |
| Status (as stated in the nomination) | Structurally sound with little alteration beyond plumbing and electrical updates; some deterioration of exterior wood, the well house and the formal gardens. |
| Acreage | 10 |
| Coordinates | 41.51369, -73.98254 (NPS GIS) |
What listing means for this property
National Register listing is honorary: it recognises significance and does not restrict what a private owner may do without federal money or permits. It unlocks the 20% federal rehabilitation tax credit for income-producing buildings, state credits in many states, and Section 106 review when federal agencies are involved. See what listing means in practice.
General information, not legal or tax advice. Rules change; confirm with your State Historic Preservation Office or a qualified adviser.
Sources and further reading
- National Park Service, National Register of Historic Places database (snapshot May 2026), reference 79001576.
- Nomination form (PDF, National Archives) — catalog entry
- Wikipedia article (used for cross-checking only; text not reproduced here)
- Wikidata Q5414340
- This listing as JSON
Last updated October 2026. Found an error? See the editorial policy for how to report it.