Stonecrest

Why it's listed
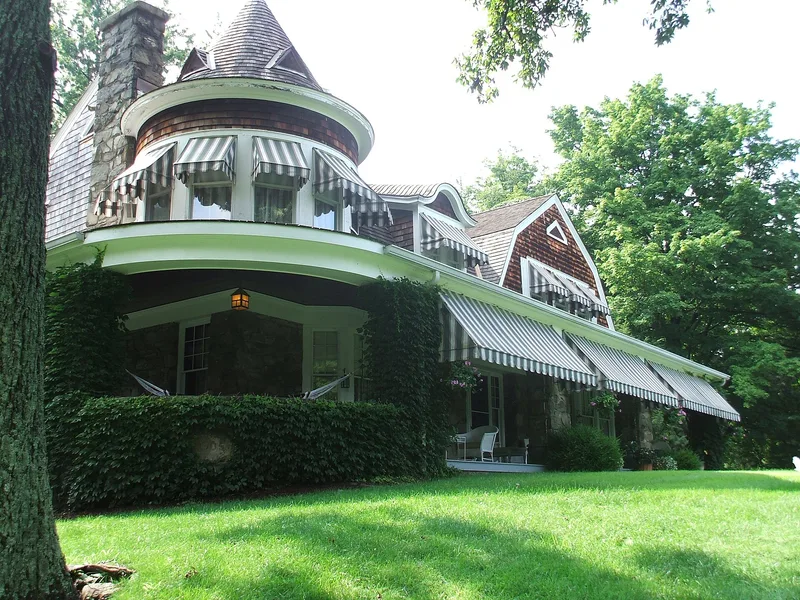
Stonecrest is a rambling summer house built around 1905 on a wooded knoll off Old Albany Post Road in Rhinebeck. George D. Beatty of Brooklyn had it built, and the local contracting firm Ackert & Brown built it and possibly designed it. Fieldstone forms the first story, the chimneys and the massive porch posts, while shingles clad the gambrel-roofed upper story, which is broken by dormers and a round conical-roofed tower. A wraparound verandah faces west toward the Hudson River and the Catskills, and a porte-cochère marks the north end. Inside, the original room layout survives, with wainscoting, coffered ceilings, Doric columns, a cobblestone fireplace and a stained-glass stair window. A stone carriage house with an octagonal cupola stands behind the house. Stonecrest is valued as a rare Shingle style example in Rhinebeck and as a more relaxed, less formal alternative to the estates of the Livingston families.
Significance in brief: The nomination argues Stonecrest is a distinctive and rare example of early twentieth century Shingle style residential architecture in the Rhinebeck area. It represents a second, smaller-scale category of country house built by middle- and upper-class owners unrelated to the Livingston families. Its interior and its stone carriage house survive remarkably intact.
Machine-generated summary. This summary was generated by a language model from the official nomination document and has not been reviewed line by line by an editor. It may contain errors. Check the source document before relying on any detail. Source: nomination document (PDF) · National Archives catalog entry. NRHP reference 87001097, listed July 9, 1987. Summary generated October 2026 (model claude-sonnet-5-5, prompt v1.0-2026-10-29, confidence medium).
Key facts
| Address | Old Post Rd., Rhinebeck |
|---|---|
| County | Dutchess County |
| Listed | July 9, 1987 |
| Reference number | 87001097 |
| Resource type | Building |
| Architect / builder | Ackert & Brown |
| Architectural style | Shingle style |
| Areas of significance | Architecture |
| Level of significance | Local |
| Status (as stated in the nomination) | Condition is listed as excellent and the house is still used as a private residence. The historic Dutch barn on the property was destroyed by fire during the nomination process. |
| Acreage | 8.7 |
| Coordinates | 41.87604, -73.91331 (NPS GIS) |
What listing means for this property
National Register listing is honorary: it recognises significance and does not restrict what a private owner may do without federal money or permits. It unlocks the 20% federal rehabilitation tax credit for income-producing buildings, state credits in many states, and Section 106 review when federal agencies are involved. See what listing means in practice.
General information, not legal or tax advice. Rules change; confirm with your State Historic Preservation Office or a qualified adviser.
Sources and further reading
- National Park Service, National Register of Historic Places database (snapshot May 2026), reference 87001097.
- Nomination form (PDF, National Archives) — catalog entry
- Wikipedia article (used for cross-checking only; text not reproduced here)
- Wikidata Q7619138
- This listing as JSON
Last updated October 2026. Found an error? See the editorial policy for how to report it.