St. Luke's Episcopal Church Complex

Why it's listed
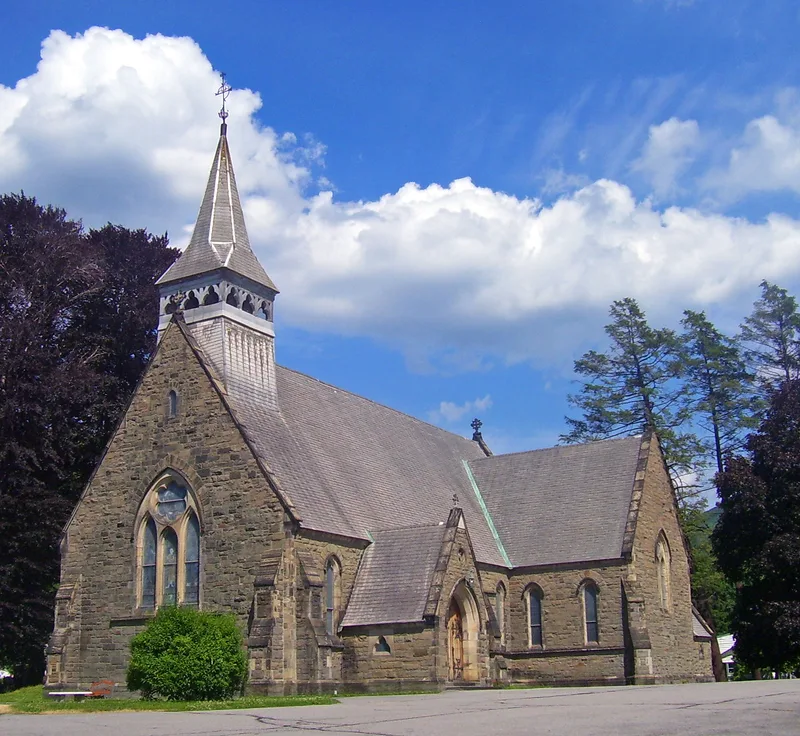
St. Luke's Episcopal Church Complex occupies a large parcel on the east side of Fishkill Creek in Beacon, with Mount Beacon rising behind it. The centerpiece is a cruciform Gothic Revival church of Schenectady bluestone with Ohio sandstone trim, built between 1869 and 1870 to designs by Frederick Clarke Withers. Inside are an open truss ceiling, oak furnishings, a carved sandstone reredos and stained glass by Bell & Almond of London, along with a window credited to the Tiffany studio. Withers also designed the neighboring rectory in the Picturesque Gothic manner. A fire in 1887 consumed much of its interior, which was rebuilt within the original walls with Eastlake-inspired finishes. A brick Romanesque Revival parish hall of 1892, designed by Charles B. Van Slyck, and a cemetery with naturalistic landscaping complete the grounds. The church is described as an outstanding example of the rural parish church type promoted by the Ecclesiological movement, executed in masonry rather than frame.
Significance in brief: The church is presented as an outstanding example of Ecclesiological-movement Gothic Revival design and an important work of architect Frederick Clarke Withers. The rectory is his companion design, and the grounds hold a naturalistic landscape attributed to Henry Winthrop Sargent and a cemetery with varied funerary art.
Machine-generated summary. This summary was generated by a language model from the official nomination document and has not been reviewed line by line by an editor. It may contain errors. Check the source document before relying on any detail. Source: nomination document (PDF) · National Archives catalog entry. NRHP reference 08000517, listed May 30, 2008. Summary generated October 2026 (model claude-sonnet-5-5, prompt v1.0-2026-10-29, confidence medium).
Key facts
| Address | Wolcott Ave. & Rector St., Beacon |
|---|---|
| County | Dutchess County |
| Listed | May 30, 2008 |
| Reference number | 08000517 |
| Resource type | Building |
| Architect / builder | Frederick Clarke Withers (church and rectory); William Harloe, builder of the church; Charles B. Van Slyck, architect of the Parish Hall, with builder James Murray and mason S. H. Tillman |
| Architectural style | Mid-19th Century: Gothic Revival |
| Areas of significance | Architecture, Art |
| Level of significance | State |
| Status (as stated in the nomination) | Still in religious use; the Parish Hall and a garage are counted as non-contributing because of a 1957 addition and later construction. |
| Acreage | 12 |
| Coordinates | 41.49958, -73.96307 (NPS GIS) |
What listing means for this property
Religious properties are listed for their architectural or historical significance, not their religious use. Listing is honorary and does not restrict the congregation's use of the building. The federal rehabilitation credit is generally unavailable unless part of the building is income-producing; some state programmes and preservation grants do cover religious buildings. Federal funding or permits trigger Section 106 review.
General information, not legal or tax advice. Rules change; confirm with your State Historic Preservation Office or a qualified adviser.
Sources and further reading
- National Park Service, National Register of Historic Places database (snapshot May 2026), reference 08000517.
- Nomination form (PDF, National Archives) — catalog entry
- Wikipedia article (used for cross-checking only; text not reproduced here)
- Wikidata Q7589775
- This listing as JSON
Last updated October 2026. Found an error? See the editorial policy for how to report it.