Pines, The

Why it's listed
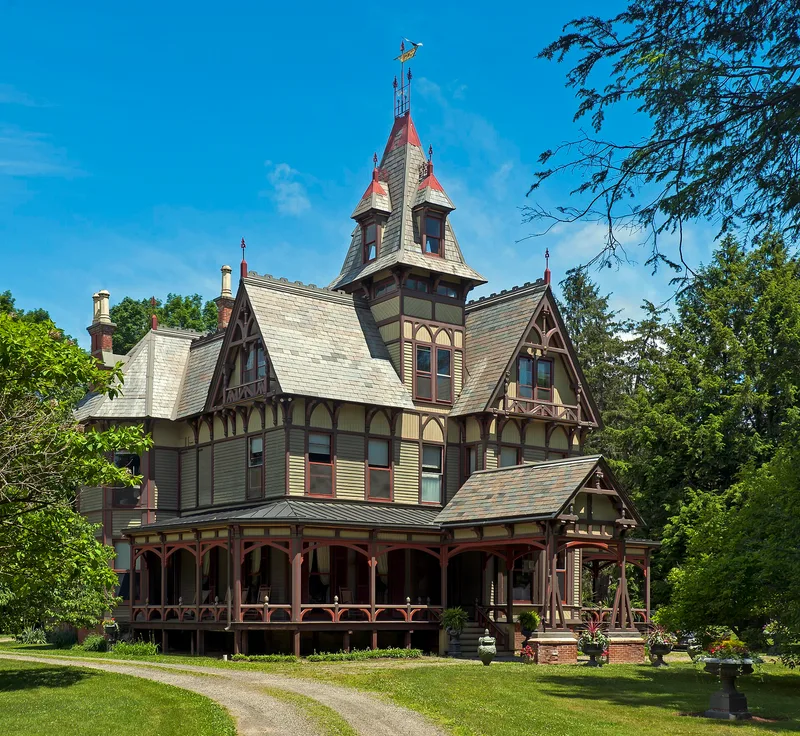
Built in 1878 for attorney and banker William Stewart Eno, this thirty-six room house in Pine Plains, Dutchess County, is a large two-story frame residence in the Stick Style. Its asymmetrical form includes projecting bays, cross gables, a pyramidal-roofed tower, deep verandas and a porte-cochère. A steep slate roof with iron cresting, bracketed cornices and applied pointed arches carry much of the decoration. Inside, a central hall opens to parlors, a dining room and a law office, with walnut, cherry and chestnut woodwork, slate mantels and an ornate staircase. The architect is unknown, but the house survives largely intact. It is regarded as unique in scale and design in eastern Dutchess County, a modest farming area. Around 1890 it became a tourist home, advertised by the Central New England Railway, and later served as a boarding house. Its setting includes spruce trees, a slate-roofed barn and a garden shed from the original construction.
Significance in brief: The nomination argues the house is an outstanding, nearly intact example of the Stick Style, with elaborate exterior and interior ornament. It is described as unique in scale and conception in eastern Dutchess County and one of the region's most distinguished country residences of its style. It was built for William S. Eno, a prominent local attorney and banker.
Machine-generated summary. This summary was generated by a language model from the official nomination document and has not been reviewed line by line by an editor. It may contain errors. Check the source document before relying on any detail. Source: nomination document (PDF) · National Archives catalog entry. NRHP reference 83001668, listed September 26, 1983. Summary generated October 2026 (model claude-sonnet-5-5, prompt v1.0-2026-10-29, confidence high).
Key facts
| Address | Maple St., Pine Plains |
|---|---|
| County | Dutchess County |
| Listed | September 26, 1983 |
| Reference number | 83001668 |
| Resource type | Building |
| Period of significance | 1878 |
| Architect / builder | Unknown (built for William S. Eno) |
| Architectural style | Stick Style |
| Criteria |
|
| Areas of significance | Architecture |
| Level of significance | Local |
| Status (as stated in the nomination) | Described as in excellent condition, unaltered and occupied; the interior remains essentially as built apart from 1895 remodelling. |
| Acreage | 4.8 |
| Within district | Taconic State Parkway |
| Coordinates | 41.98275, -73.65619 (NPS GIS) |
What listing means for this property
National Register listing is honorary: it recognises significance and does not restrict what a private owner may do without federal money or permits. It unlocks the 20% federal rehabilitation tax credit for income-producing buildings, state credits in many states, and Section 106 review when federal agencies are involved. See what listing means in practice.
General information, not legal or tax advice. Rules change; confirm with your State Historic Preservation Office or a qualified adviser.
Sources and further reading
- National Park Service, National Register of Historic Places database (snapshot May 2026), reference 83001668.
- Nomination form (PDF, National Archives) — catalog entry
- Wikipedia article (used for cross-checking only; text not reproduced here)
- Wikidata Q7757174
- This listing as JSON
Last updated October 2026. Found an error? See the editorial policy for how to report it.