Graham-Brush Log House

Why it's listed
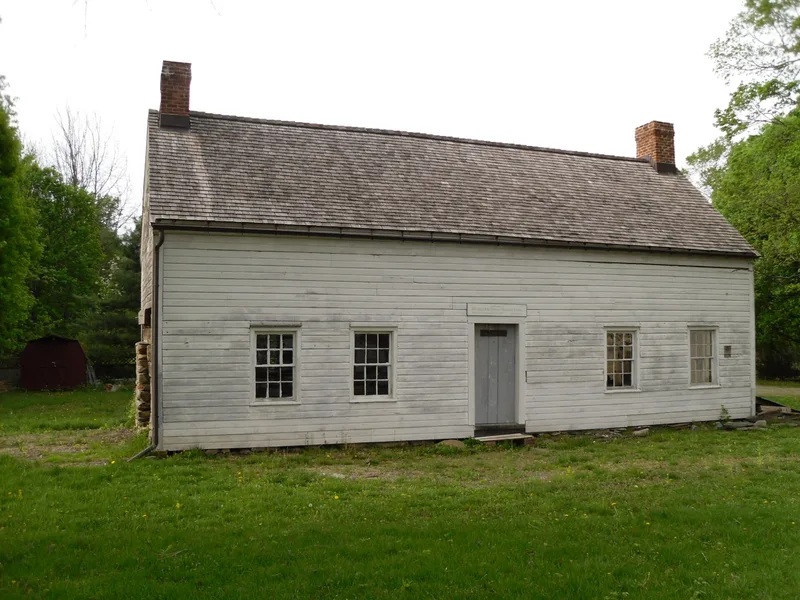
Near the main crossroads of Pine Plains in northeastern Dutchess County stands a log house built by Lewis Graham, who fled Morrisania in Westchester County during the British invasion of New York. Begun around 1776, the first part was a nearly square, one-room structure of hewn pine logs with half-lapped corners, a stone foundation and a stone fireplace. Within a few years a second log room was added to the east, separated by a five-foot center passage, and the roof was raised to create a half-story. A frame lean-to was added later, and weatherboards eventually covered the logs. The form compares the original room to Revolutionary War military huts, noting similarities in plan, height, corner joinery and hearth design. Alfred Brush bought the property in 1829. The house was conveyed to the Little Nine Partners Historical Society in 1997, and an arson fire in 1998 damaged the northeast upper floor and roof.
Significance in brief: The nomination argues the house is a rare surviving example of a Revolutionary War-era log dwelling, built by a refugee family from Morrisania who followed a military log hut model. Its original one-room section closely matches hut descriptions from Revolutionary War records and encampment excavations. A second log section added within a few years shows its evolution into a more comfortable family home.
Machine-generated summary. This summary was generated by a language model from the official nomination document and has not been reviewed line by line by an editor. It may contain errors. Check the source document before relying on any detail. Source: nomination document (PDF) · National Archives catalog entry. NRHP reference 99000870, listed July 22, 1999. Summary generated October 2026 (model claude-sonnet-5-5, prompt v1.0-2026-10-29, confidence medium).
Key facts
| Address | Church St., Pine Plains |
|---|---|
| County | Dutchess County |
| Listed | July 22, 1999 |
| Reference number | 99000870 |
| Resource type | Building |
| Architect / builder | Lewis Graham (original builder and owner) |
| Architectural style | No style |
| Areas of significance | Architecture, Community Planning and Development |
| Level of significance | State |
| Status (as stated in the nomination) | Listed under work in progress; arsonists set a fire in 1998 that damaged the northeast corner of the second floor and roof, which was covered with plastic tarpaulins pending repair. Conveyed to the Little Nine Partners Historical Society in 1997. |
| Acreage | 0.9 |
| Within district | Taconic State Parkway |
| Coordinates | 41.98012, -73.65526 (NPS GIS) |
What listing means for this property
National Register listing is honorary for a privately owned home: it does not by itself restrict what an owner may do with their own money, and it does not require public access. Restrictions come from local landmark or historic-district ordinances, which are separate (how they differ).
Owner-occupied houses are not eligible for the 20% federal rehabilitation tax credit, which applies to income-producing buildings, but many states offer credits for homeowners. Listing also opens the door to preservation easements and to buying a plaque. Start with what listing means for homeowners, renovating a listed house and selling one.
General information, not legal or tax advice. Rules change; confirm with your State Historic Preservation Office or a qualified adviser.
Sources and further reading
- National Park Service, National Register of Historic Places database (snapshot May 2026), reference 99000870.
- Nomination form (PDF, National Archives) — catalog entry
- Wikipedia article (used for cross-checking only; text not reproduced here)
- Wikidata Q5592604
- This listing as JSON
Last updated October 2026. Found an error? See the editorial policy for how to report it.