Creek Meeting House and Friends' Cemetery

Why it's listed
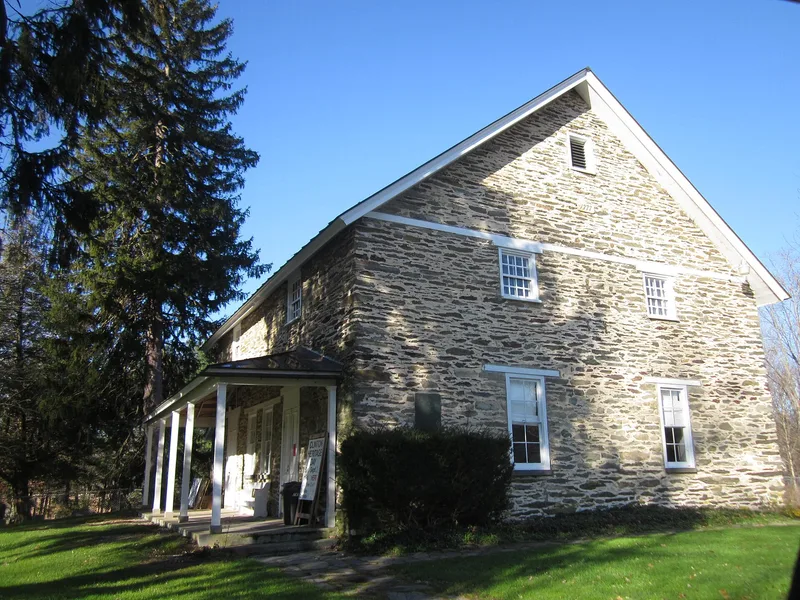
Built between 1777 and 1782 of local fieldstone, this two-story meeting house and its surrounding burial ground sit in the hamlet of Clinton Corners. Quakers who lived across Wappingers Creek from the Nine Partners meeting began construction in 1777, and wartime hardships slowed the work for five years. The building is large for its type, with a gabled roof, two entrances on the long south side, and upper windows set under the eave to light a tiered gallery. Its plain design reflects Quaker values of simplicity and equality. After the 1828 split among Friends, the Hicksite group kept the building, and in the early twentieth century a local Grange took it over. The interior has been opened up and fitted with new floors, a stage and a kitchen, though original columns, gallery beams and several benches remain. The cemetery holds over 100 plain marble markers dating from the late 1700s through the 1800s.
Significance in brief: The nomination argues it is an intact, representative example of a traditional two-story galleried Quaker meeting house and one of the earliest surviving meeting houses in the country. It is distinctive for its stone construction and large size, and it records the growth of Quakerism in Dutchess County. The cemetery adds to its setting and association with the early meeting.
Machine-generated summary. This summary was generated by a language model from the official nomination document and has not been reviewed line by line by an editor. It may contain errors. Check the source document before relying on any detail. Source: nomination document (PDF) · National Archives catalog entry. NRHP reference 89000299, listed April 27, 1989. Summary generated October 2026 (model claude-sonnet-5-5, prompt v1.0-2026-10-29, confidence high).
Key facts
| Address | Salt Point Tnpk./Main St., Clinton Corners |
|---|---|
| County | Dutchess County |
| Listed | April 27, 1989 |
| Reference number | 89000299 |
| Resource type | Building |
| Architect / builder | Builder unknown; construction carried out by the meeting |
| Architectural style | Traditional Quaker two-story galleried meeting house |
| Areas of significance | Architecture, Religion |
| Level of significance | Local |
| Status (as stated in the nomination) | Meeting house in use as a Grange hall, in good condition, with a heavily altered interior; the cemetery is owned by a cemetery association. |
| Acreage | 4 |
| Coordinates | 41.83154, -73.76160 (NPS GIS) |
What listing means for this property
Religious properties are listed for their architectural or historical significance, not their religious use. Listing is honorary and does not restrict the congregation's use of the building. The federal rehabilitation credit is generally unavailable unless part of the building is income-producing; some state programmes and preservation grants do cover religious buildings. Federal funding or permits trigger Section 106 review.
General information, not legal or tax advice. Rules change; confirm with your State Historic Preservation Office or a qualified adviser.
Sources and further reading
- National Park Service, National Register of Historic Places database (snapshot May 2026), reference 89000299.
- Nomination form (PDF, National Archives) — catalog entry
- Wikipedia article (used for cross-checking only; text not reproduced here)
- Wikidata Q5183855
- This listing as JSON
Last updated October 2026. Found an error? See the editorial policy for how to report it.