McArthur-Martin Hexadecagon Barn

Why it's listed
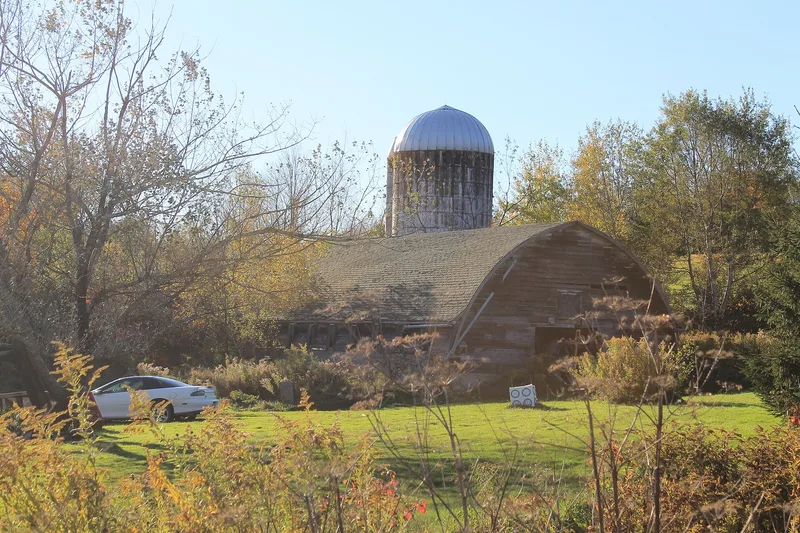
Rising three stories on a hilly rural road near Bloomville, this sixteen-sided barn measures 100 feet across. John W. McArthur designed it for his own farm, and carpenter John Muir drew the plans for its 1883 construction. Two rings of heavy timber posts support a two-slope gambrel roof around a huge central hay mow open from floor to roof. The ground floor held 80 cows in a continuous ring of stanchions facing the mow, so hay could be drawn easily. Wagons entered the upper floors by a bridge on the west side and could circle the whole barn to fill the mow. The nomination calls it the earliest fully integrated central plan dairy barn known in New York and the largest of its type in the state. Its concept is tied to the 1865 Shaker round barn at Hancock, Massachusetts. McArthur described the design in a published essay in 1886. Later additions include two silos, a calf wing and a tie rod around the posts. The barn remains in dairy use.
Significance in brief: The nomination argues it is the earliest fully integrated central plan dairy barn known in New York State and the largest central plan barn known to have been built there. Its design draws on the 1865 Shaker round barn in Hancock, Massachusetts, and it reflects the link between scientific farming and progressive economic ideas, shown in owner John W. McArthur's published writings.
Machine-generated summary. This summary was generated by a language model from the official nomination document and has not been reviewed line by line by an editor. It may contain errors. Check the source document before relying on any detail. Source: nomination document (PDF) · National Archives catalog entry. NRHP reference 84002237, listed September 29, 1984. Summary generated October 2026 (model claude-sonnet-5-5, prompt v1.0-2026-10-29, confidence medium).
Key facts
| Address | McArthur Hill Rd., Bloomville |
|---|---|
| County | Delaware County |
| Listed | September 29, 1984 |
| Reference number | 84002237 |
| Resource type | Building |
| Architect / builder | Designed by owner John W. McArthur, plans drawn by builder John Muir, carpenter; George S. Leal, mason |
| Architectural style | Central plan (hexadecagon, sixteen-sided) dairy barn |
| Areas of significance | Architecture, Agriculture |
| Level of significance | State |
| Status (as stated in the nomination) | Still used as a dairy barn; condition listed as deteriorated, with deterioration named as a threat. |
| Acreage | 0.9 |
| Coordinates | 42.37164, -74.78038 (NPS GIS) |
What listing means for this property
National Register listing is honorary: it recognises significance and does not restrict what a private owner may do without federal money or permits. It unlocks the 20% federal rehabilitation tax credit for income-producing buildings, state credits in many states, and Section 106 review when federal agencies are involved. See what listing means in practice.
General information, not legal or tax advice. Rules change; confirm with your State Historic Preservation Office or a qualified adviser.
Sources and further reading
- National Park Service, National Register of Historic Places database (snapshot May 2026), reference 84002237.
- Nomination form (PDF, National Archives) — catalog entry
- Wikipedia article (used for cross-checking only; text not reproduced here)
- Wikidata Q6799973
- This listing as JSON
Last updated October 2026. Found an error? See the editorial policy for how to report it.