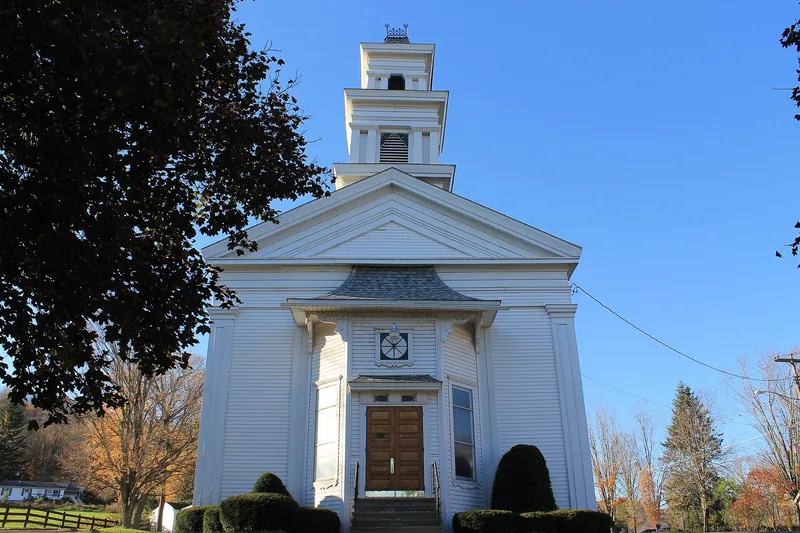
Bloomville Methodist Epicopal Church

Why it's listed
Set on a knoll at the east end of Bloomville in Delaware County, New York, this Methodist church and its neighboring parsonage have served the hamlet for generations. The large wood-frame church rests on a heavy timber frame from its first construction, begun after land was bought in 1810 and completed around 1830. In 1857 the building was enlarged by twelve feet, given a three-stage tower, a stone basement, and Greek Revival detailing, and an 820-pound bell was installed. A major remodeling in 1889 created the present auditorium-style interior, with a raised platform, curved pews, stained glass, grained woodwork, and elaborate millwork bought from nearby East Meredith. That plan reflected changes in Protestant worship after the Civil War. A pressed-metal ceiling and hardwood floor were added in the early twentieth century, and vinyl siding was applied later with care. The intact 1904 parsonage completes the property, which is recognized for its architecture and its role as a social and religious center.
Significance in brief: The nomination presents it as an outstanding example of nineteenth-century church architecture in Delaware County and as the long-time home of the area's Methodist community. The exterior largely reflects an 1857 Greek Revival enlargement, while the interior reflects an 1889 Victorian remodeling shaped by post-Civil War revivalist worship. The Bloomville society is described as the oldest Methodist church in continuous operation in its district, and the 1904 parsonage is described as extremely intact.
Machine-generated summary. This summary was generated by a language model from the official nomination document and has not been reviewed line by line by an editor. It may contain errors. Check the source document before relying on any detail. Source: nomination document (PDF) · National Archives catalog entry. NRHP reference 06001080, listed November 29, 2006. Summary generated October 2026 (model claude-sonnet-5-5, prompt v1.0-2026-10-29, confidence medium).
Key facts
| Address | 35 Church St., Bloomville |
|---|---|
| County | Delaware County |
| Listed | November 29, 2006 |
| Reference number | 06001080 |
| Resource type | Building |
| Period of significance | c1810-1929 |
| Architect / builder | Builders, 1857 alterations: James Hughes and L.L. Hulselander; parsonage: Samuel Borst, architect, William C. Roda, builder |
| Architectural style | Mid-Nineteenth Century/Late Victorian |
| Criteria |
|
| Areas of significance | Social History, Architecture |
| Level of significance | Local |
| Status (as stated in the nomination) | Church and parsonage are still used for religious purposes; vinyl siding was applied to the church in the late twentieth century. |
| Acreage | 1 |
| Coordinates | 42.33305, -74.80952 (NPS GIS) |
What listing means for this property
Religious properties are listed for their architectural or historical significance, not their religious use. Listing is honorary and does not restrict the congregation's use of the building. The federal rehabilitation credit is generally unavailable unless part of the building is income-producing; some state programmes and preservation grants do cover religious buildings. Federal funding or permits trigger Section 106 review.
General information, not legal or tax advice. Rules change; confirm with your State Historic Preservation Office or a qualified adviser.
Sources and further reading
- National Park Service, National Register of Historic Places database (snapshot May 2026), reference 06001080.
- Nomination form (PDF, National Archives) — catalog entry
- Wikipedia article (used for cross-checking only; text not reproduced here)
- Wikidata Q4928395
- This listing as JSON
Last updated October 2026. Found an error? See the editorial policy for how to report it.