First Presbyterian Church of Margaretville

Why it's listed
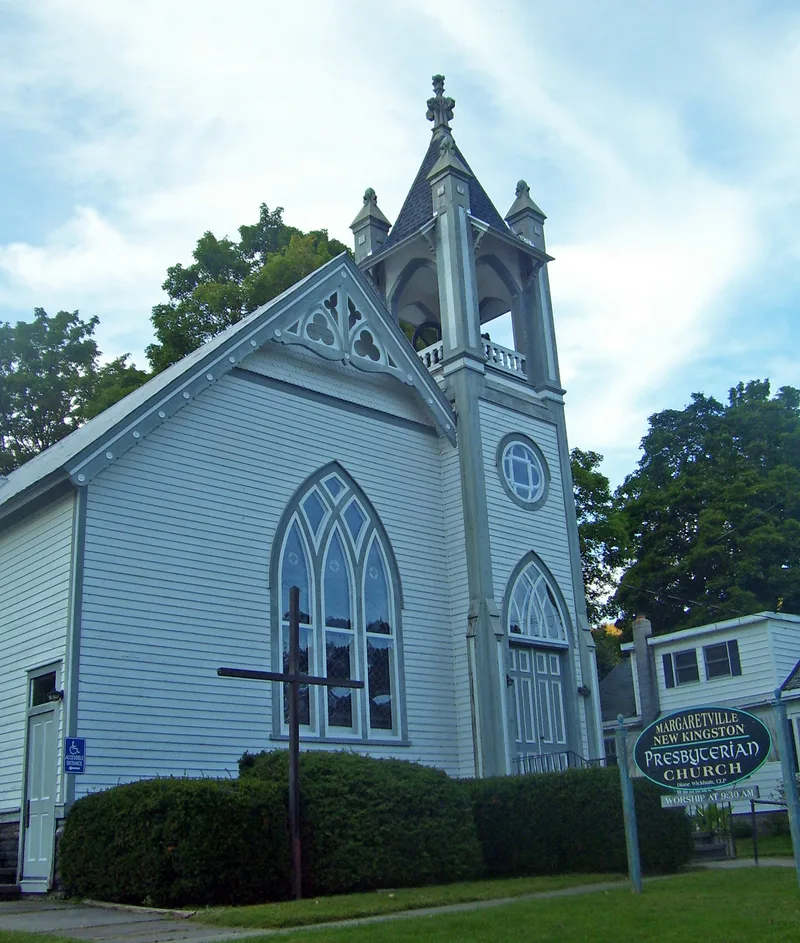
Built in 1894 on Orchard Avenue in Margaretville, Delaware County, this one-story wood-frame church served a Presbyterian congregation organized in 1891. Its members included newcomers and families who transferred from the New Kingston Presbyterian Church. The exterior combines clapboard and fish-scale shingles, lancet-arched windows, scroll-sawn vergeboards and brackets, and an engaged corner tower topped by a belfry with pinnacles. Inside, a single open auditorium has curved pews, corner entrances, beaded-board walls and a raised platform, along with original Eastlake-style furniture. This layout reflects the revivalist-influenced auditorium plan popular in Protestant churches of the period. The builder is unknown, but the design closely resembles Plan Number 36 in architect Benjamin D. Price's 1885 catalogue, and plans may have been bought from his office. A 1964 rear wing added meeting space, yet the building remains almost entirely intact and is regarded as an important local landmark.
Significance in brief: The nomination argues it is a distinctive and highly intact example of late nineteenth-century religious architecture in Margaretville. Its eclectic late Victorian exterior, with an engaged corner tower and belfry, is paired with an intact auditorium-plan interior that reflects contemporary Protestant trends. Its design resembles plans by architect Benjamin D. Price, and it retains almost complete integrity.
Machine-generated summary. This summary was generated by a language model from the official nomination document and has not been reviewed line by line by an editor. It may contain errors. Check the source document before relying on any detail. Source: nomination document (PDF) · National Archives catalog entry. NRHP reference 04000348, listed April 21, 2004. Summary generated October 2026 (model claude-sonnet-5-5, prompt v1.0-2026-10-29, confidence high).
Key facts
| Address | 169 Orchard Ave., Margaretville |
|---|---|
| County | Delaware County |
| Listed | April 21, 2004 |
| Reference number | 04000348 |
| Resource type | Building |
| Period of significance | 1894 |
| Architect / builder | unknown |
| Architectural style | Late Victorian |
| Criteria |
|
| Areas of significance | Architecture, Social History |
| Level of significance | Local |
| Status (as stated in the nomination) | Apart from the 1964 rear addition and a few cosmetic interior changes such as new lights and carpeting, the church is described as completely intact to its construction period. Its current function is still religious. |
| Acreage | 0.9 |
| Coordinates | 42.14950, -74.65165 (NPS GIS) |
What listing means for this property
Religious properties are listed for their architectural or historical significance, not their religious use. Listing is honorary and does not restrict the congregation's use of the building. The federal rehabilitation credit is generally unavailable unless part of the building is income-producing; some state programmes and preservation grants do cover religious buildings. Federal funding or permits trigger Section 106 review.
General information, not legal or tax advice. Rules change; confirm with your State Historic Preservation Office or a qualified adviser.
Sources and further reading
- National Park Service, National Register of Historic Places database (snapshot May 2026), reference 04000348.
- Nomination form (PDF, National Archives) — catalog entry
- Wikipedia article (used for cross-checking only; text not reproduced here)
- Wikidata Q5453693
- This listing as JSON
Last updated October 2026. Found an error? See the editorial policy for how to report it.