Presbyterian Church of McGraw

Why it's listed
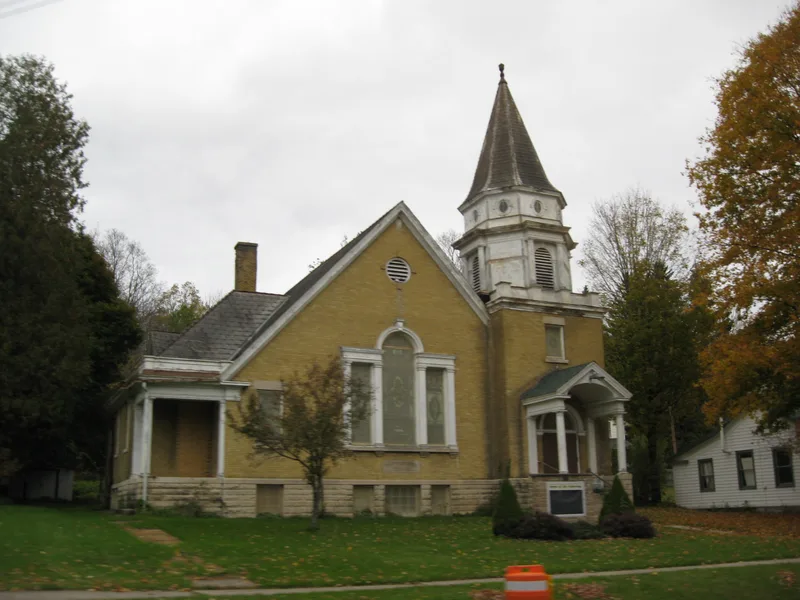
Built in 1901 at 3 West Main Street in McGraw, New York, this one-story brick church combines an irregular, picturesque form with an octagonal spire rising 69 feet. Its walls of tan Canandaigua brick sit on a rock-faced limestone foundation, and Palladian windows, a multi-stage bell tower and a Tuscan Doric entrance portico add Georgian and Colonial detailing to a Queen Anne plan. Inside, an octagonal auditorium with semicircular oak pews is lit by memorial stained glass from Boston, and a meeting room with movable partitions can extend the seating. The Elmira firm Pierce and Bickford designed the building, with Hiram Bickford commissioned at the request of benefactor Mrs. A.P. McGraw. The congregation, founded in 1833, had outgrown its 1835 frame church by 1900. The building is regarded as one of the most distinguished historic buildings in the village and among the finest churches in rural Cortland County. Few alterations have occurred since construction.
Significance in brief: The nomination argues the church is a distinctive example of eclectic Queen Anne church architecture, with picturesque massing, contrasting materials, and Georgian/Colonial details such as Palladian windows, a Gibbsian bell tower and a late Georgian portico. It is also a representative work of the regionally significant Elmira partnership Pierce and Bickford. It is considered one of the finest examples of ecclesiastical architecture in rural Cortland County.
Machine-generated summary. This summary was generated by a language model from the official nomination document and has not been reviewed line by line by an editor. It may contain errors. Check the source document before relying on any detail. Source: nomination document (PDF) · National Archives catalog entry. NRHP reference 86002517, listed September 11, 1986. Summary generated October 2026 (model claude-sonnet-5-5, prompt v1.0-2026-10-29, confidence medium).
Key facts
| Address | 3 W. Main St., McGraw |
|---|---|
| County | Cortland County |
| Listed | September 11, 1986 |
| Reference number | 86002517 |
| Resource type | Building |
| Period of significance | 1901 |
| Architect / builder | Pierce and Bickford Architects, Elmira, New York; John R. Holmes, builder |
| Architectural style | Eclectic Queen Anne |
| Areas of significance | Architecture |
| Level of significance | Local |
| Status (as stated in the nomination) | Occupied and in good condition, with few alterations since 1901; used as a religious building. |
| Acreage | 0.9 |
| Coordinates | 42.59571, -76.09553 (NPS GIS) |
What listing means for this property
Religious properties are listed for their architectural or historical significance, not their religious use. Listing is honorary and does not restrict the congregation's use of the building. The federal rehabilitation credit is generally unavailable unless part of the building is income-producing; some state programmes and preservation grants do cover religious buildings. Federal funding or permits trigger Section 106 review.
General information, not legal or tax advice. Rules change; confirm with your State Historic Preservation Office or a qualified adviser.
Sources and further reading
- National Park Service, National Register of Historic Places database (snapshot May 2026), reference 86002517.
- Nomination form (PDF, National Archives) — catalog entry
- Wikipedia article (used for cross-checking only; text not reproduced here)
- Wikidata Q7240762
- This listing as JSON
Last updated October 2026. Found an error? See the editorial policy for how to report it.