Van Ness, William W., House
Also known as: Talavera

Why it's listed
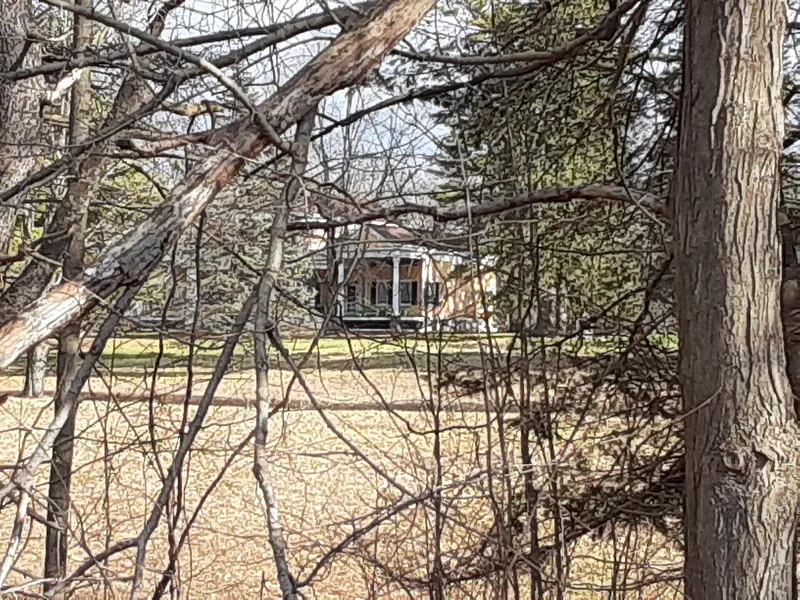
Talavera is a two-story frame house on Route 9H in Claverack, set far back from the road on a 103-acre farm parcel. Built around 1816 for jurist William W. Van Ness, it has a central block flanked by one-and-one-half-story wings joined by single-story entrance hyphens. A two-story portico with reeded columns and a denticulated pediment dominates the east facade, and unusual triple-hung windows flank the central bay. Inside, the house keeps wide pine floors, Federal mantels, pocket doors and a curved stair. Later owners altered the porches and doubled the wings in the late nineteenth century. Van Ness's financial troubles led to a sale in 1822, and the Philip family later farmed the land, growing hay and then apples. Outbuildings include three late nineteenth-century barns, a toolhouse and a caretaker's cottage. The house was listed for its architecture, as a rare local example of Jeffersonian Classicism and a reminder of its builder's standing.
Significance in brief: The nomination argues the house is a finely crafted and rare regional example of Classical (Jeffersonian) Revival residential architecture. Its five-part plan, strict symmetry, two-story portico, fanlights, columns and multiple-light triple-hung sash windows mark it as high-style work. It also reflects the prominence of its builder, a noted jurist.
Machine-generated summary. This summary was generated by a language model from the official nomination document and has not been reviewed line by line by an editor. It may contain errors. Check the source document before relying on any detail. Source: nomination document (PDF) · National Archives catalog entry. NRHP reference 97000824, listed August 8, 1997. Summary generated October 2026 (model claude-sonnet-5-5, prompt v1.0-2026-10-29, confidence high).
Key facts
| Address | 270 NY 9H, Claverak |
|---|---|
| County | Columbia County |
| Listed | August 8, 1997 |
| Reference number | 97000824 |
| Resource type | Building |
| Period of significance | ca.1818-1870 |
| Architectural style | Early Republic/Federal (described as Classical Revival or Jeffersonian Classicism) |
| Criteria |
|
| Areas of significance | Architecture |
| Level of significance | Local |
| Status (as stated in the nomination) | Still used as a single dwelling; the property includes working farm outbuildings and the interior retains a high degree of integrity. |
| Acreage | 103 |
| Coordinates | 42.24004, -73.72276 (NPS GIS) |
What listing means for this property
National Register listing is honorary for a privately owned home: it does not by itself restrict what an owner may do with their own money, and it does not require public access. Restrictions come from local landmark or historic-district ordinances, which are separate (how they differ).
Owner-occupied houses are not eligible for the 20% federal rehabilitation tax credit, which applies to income-producing buildings, but many states offer credits for homeowners. Listing also opens the door to preservation easements and to buying a plaque. Start with what listing means for homeowners, renovating a listed house and selling one.
General information, not legal or tax advice. Rules change; confirm with your State Historic Preservation Office or a qualified adviser.
Sources and further reading
- National Park Service, National Register of Historic Places database (snapshot May 2026), reference 97000824.
- Nomination form (PDF, National Archives) — catalog entry
- Wikipedia article (used for cross-checking only; text not reproduced here)
- Wikidata Q8019847
- This listing as JSON
Last updated October 2026. Found an error? See the editorial policy for how to report it.