Church of St. John the Evangelist

Why it's listed
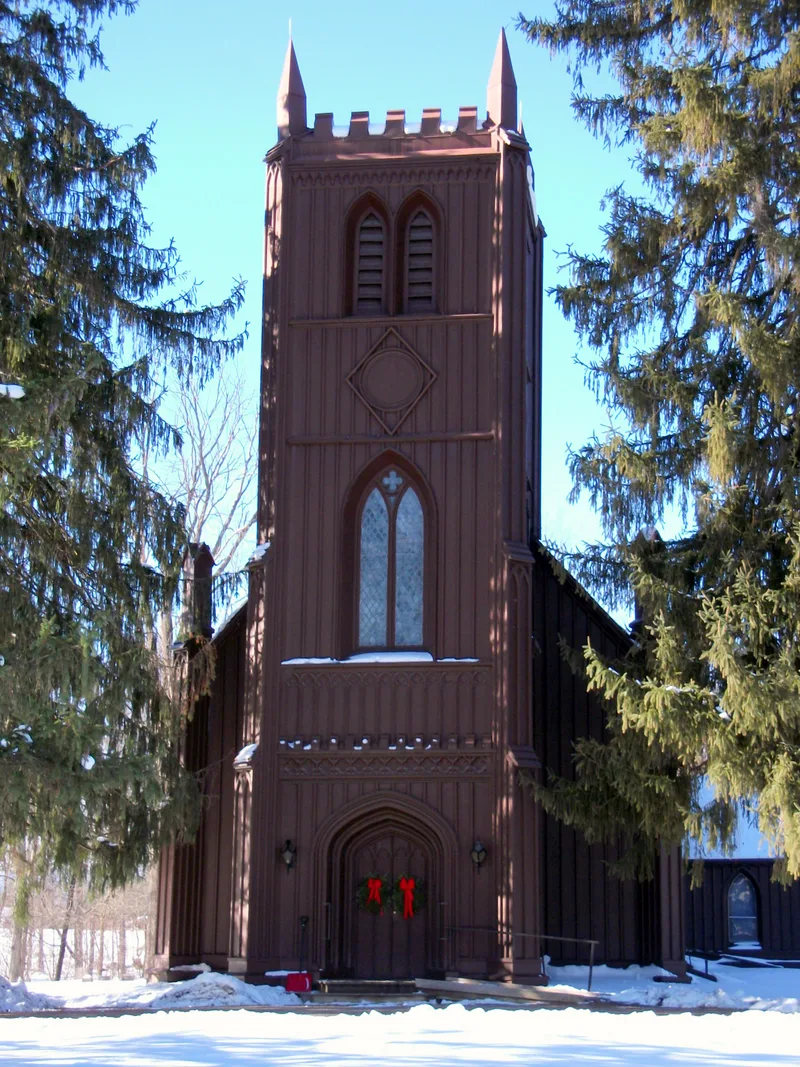
Set among trees on Columbia County Route 25 in Stockport, this small Episcopal church was built in 1845-46 for a parish founded by owners and workers of the local textile mills. Its board-and-batten walls, steep shingled gable roofs, buttressed entrance tower with a battlemented parapet, and lancet windows are typical of Carpenter's Gothic. Inside, a hammerbeam ceiling with carved tie-beams and maple panelling shelters stained glass with oak leaf and grapevine motifs. Tradition says the plans came from England, but the nomination finds few similarities with the church of St. Mary in Stockport, England, and describes the building as an American adaptation of a medieval parish church. The architect is unknown. Joseph Marshall, a founder of the Hudson Print Works, helped supervise construction, and the church was dedicated in July 1846. Once called the Little Brown Church, it remains largely unchanged, with only a replaced organ and a later chimney, and still has its small graveyard.
Significance in brief: The nomination calls it an excellent rural example of the Gothic Revival style promoted within the Episcopal Church by the Ecclesiological movement. It is an American board-and-batten adaptation of the English medieval parish church, and it remains largely unaltered. It was also founded by textile mill owners and workers in Stockport.
Machine-generated summary. This summary was generated by a language model from the official nomination document and has not been reviewed line by line by an editor. It may contain errors. Check the source document before relying on any detail. Source: nomination document (PDF) · National Archives catalog entry. NRHP reference 72000827, listed April 13, 1972. Summary generated October 2026 (model claude-sonnet-5-5, prompt v1.0-2026-10-29, confidence high).
Key facts
| Address | Chittenden Rd., Stockport |
|---|---|
| County | Columbia County |
| Listed | April 13, 1972 |
| Reference number | 72000827 |
| Resource type | Building |
| Period of significance | 1845-46 |
| Architect / builder | Architect unknown; construction supervised by Joseph Marshall, Thomas Marshall and Cornelius Welch |
| Architectural style | Carpenter's Gothic / Gothic Revival |
| Areas of significance | Architecture |
| Level of significance | State |
| Status (as stated in the nomination) | Listed in excellent condition, unaltered, on its original site, occupied and in religious use; the organ was replaced and a non-original chimney added. |
| Coordinates | 42.30836, -73.74707 (NPS GIS) |
What listing means for this property
Religious properties are listed for their architectural or historical significance, not their religious use. Listing is honorary and does not restrict the congregation's use of the building. The federal rehabilitation credit is generally unavailable unless part of the building is income-producing; some state programmes and preservation grants do cover religious buildings. Federal funding or permits trigger Section 106 review.
General information, not legal or tax advice. Rules change; confirm with your State Historic Preservation Office or a qualified adviser.
Sources and further reading
- National Park Service, National Register of Historic Places database (snapshot May 2026), reference 72000827.
- Nomination form (PDF, National Archives) — catalog entry
- Wikipedia article (used for cross-checking only; text not reproduced here)
- Wikidata Q5117260
- This listing as JSON
Last updated October 2026. Found an error? See the editorial policy for how to report it.