Everett, Dr. Hovey, House

Why it's listed
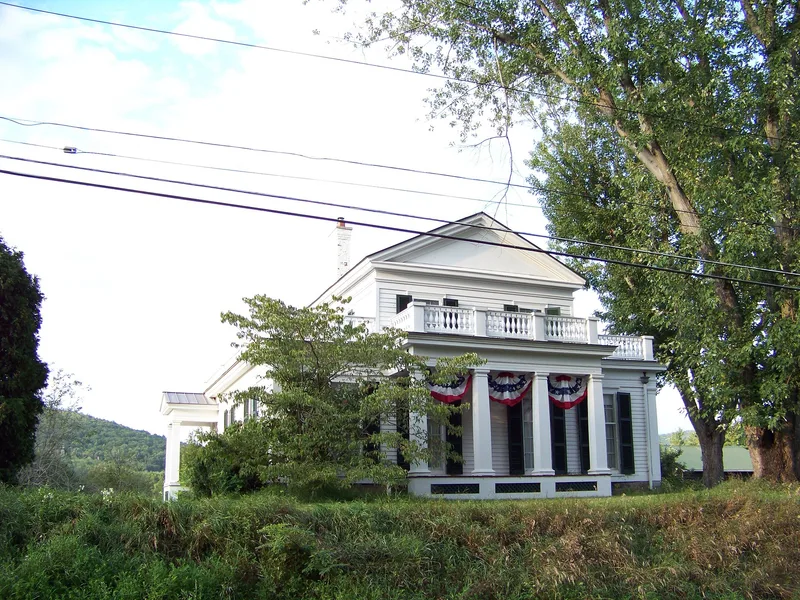
Built in 1827 as a wedding present for Dr. Hovey Everett and his bride Cynthia Lowman, this Greek Revival farmhouse sits on a rise above County Route 60 in Lowman, Chemung County. A two-story pedimented stone and wood block is flanked by lower wings with parapet walls and urn balustrades, giving the south facade a Palladian look. Inside, a transverse stair hall, original wide-plank floors, grained doors and a basement kitchen with a beehive oven survive. Everett, a Yale graduate, practiced medicine in the valley for forty years, built up extensive landholdings and helped found the county medical society in 1837. Around 1860 he began remodeling the house as an Italianate villa, but he died in 1861 and his widow halted the work. The Greek Revival house stayed largely unchanged inside that shell until restoration began in 1978. A horse barn, smokehouse and corn crib also contribute to the 151-acre farm.
Significance in brief: It is presented as an intact, early example of sophisticated Greek Revival design in Lowman, with a Classical/Palladian south facade and advanced features for its time. It is also tied to Dr. Hovey Everett, a prominent local physician, landowner and community leader who helped found the Chemung County Medical Society in 1837.
Machine-generated summary. This summary was generated by a language model from the official nomination document and has not been reviewed line by line by an editor. It may contain errors. Check the source document before relying on any detail. Source: nomination document (PDF) · National Archives catalog entry. NRHP reference 06001299, listed January 25, 2007. Summary generated October 2026 (model claude-sonnet-5-5, prompt v1.0-2026-10-29, confidence high).
Key facts
| Address | 1594 Cty Rte 60, Lowman |
|---|---|
| County | Chemung County |
| Listed | January 25, 2007 |
| Reference number | 06001299 |
| Resource type | Building |
| Period of significance | 1827-1861 |
| Architectural style | Greek Revival |
| Criteria |
|
| Areas of significance | Architecture, Health/Medicine |
| Level of significance | Local |
| Status (as stated in the nomination) | Still a single dwelling. The house was restored after 1978, when the Italianate shell from an unfinished ca. 1860 remodeling was removed to reveal the original form. |
| Acreage | 151 |
| Coordinates | 42.03640, -76.69222 (NPS GIS) |
What listing means for this property
National Register listing is honorary for a privately owned home: it does not by itself restrict what an owner may do with their own money, and it does not require public access. Restrictions come from local landmark or historic-district ordinances, which are separate (how they differ).
Owner-occupied houses are not eligible for the 20% federal rehabilitation tax credit, which applies to income-producing buildings, but many states offer credits for homeowners. Listing also opens the door to preservation easements and to buying a plaque. Start with what listing means for homeowners, renovating a listed house and selling one.
General information, not legal or tax advice. Rules change; confirm with your State Historic Preservation Office or a qualified adviser.
Sources and further reading
- National Park Service, National Register of Historic Places database (snapshot May 2026), reference 06001299.
- Nomination form (PDF, National Archives) — catalog entry
- Wikipedia article (used for cross-checking only; text not reproduced here)
- Wikidata Q5304158
- This listing as JSON
Last updated October 2026. Found an error? See the editorial policy for how to report it.