Tuthill-Green House

Why it's listed
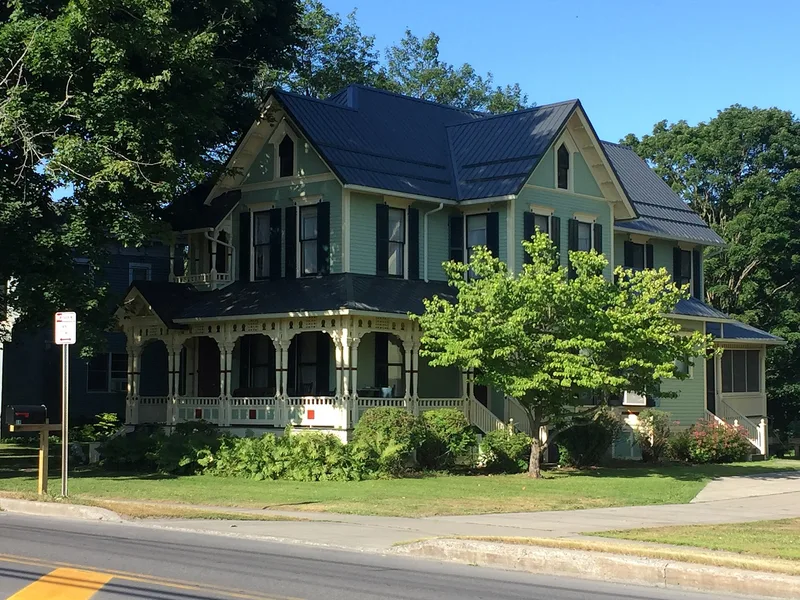
Built in 1887 for Moravia grocer William Tuthill, this Queen Anne house at 52 South Main Street faces east toward the Moravia Central School in a residential area south of the business district. It has a cruciform plan, irregular massing, multiple gabled bays, clapboard walls and a fieldstone foundation. Its most decorative feature is a wraparound front porch with paired turned posts and jigsaw-cut keyhole and lattice designs. Inside are double parlors, a main staircase with a wooden newel post, original parquet floors and hot-water radiators. A carved newel post bears the date September 3, 1887, and the signature of James M. Curtis. A carriage house built about 1885 echoes the house's massing and gables and keeps its original sliding doors. The property was later home to Tuthill's daughter and her husband, Major General Thomas H. Green, a World War I cavalry officer. It was listed for its architectural quality and its integrity as an example of the village's post-Civil War growth.
Significance in brief: The house is significant under Criterion C as an intact and relatively elaborate example of Queen Anne residential architecture in Moravia, tied to the village's post-Civil War prosperity. It retains its exterior and interior integrity and is described as one of the finest and most elaborately detailed Queen Anne residences in the village.
Machine-generated summary. This summary was generated by a language model from the official nomination document and has not been reviewed line by line by an editor. It may contain errors. Check the source document before relying on any detail. Source: nomination document (PDF) · National Archives catalog entry. NRHP reference 95000066, listed February 24, 1995. Summary generated October 2026 (model claude-sonnet-5-5, prompt v1.0-2026-10-29, confidence high).
Key facts
| Address | 52 S. Main St., Moravia |
|---|---|
| County | Cayuga County |
| Listed | February 24, 1995 |
| Reference number | 95000066 |
| Resource type | Building |
| Period of significance | 1887 |
| Architect / builder | James M. Curtis |
| Architectural style | Late Victorian: Queen Anne |
| Criteria |
|
| Areas of significance | Architecture |
| Level of significance | Local |
| Status (as stated in the nomination) | Still in use as a single dwelling; the original roof cresting has been removed and the slate roof replaced with asphalt shingles. |
| Acreage | 0.9 |
| Coordinates | 42.70655, -76.42124 (NPS GIS) |
What listing means for this property
For a publicly owned building or structure, listing mainly matters when federal funds, permits or licences are involved: projects then go through Section 106 review so effects on the property are considered. Listing also strengthens applications for preservation grants and, for leased income-producing uses, can enable the federal rehabilitation tax credit.
General information, not legal or tax advice. Rules change; confirm with your State Historic Preservation Office or a qualified adviser.
Sources and further reading
- National Park Service, National Register of Historic Places database (snapshot May 2026), reference 95000066.
- Nomination form (PDF, National Archives) — catalog entry
- Wikipedia article (used for cross-checking only; text not reproduced here)
- Wikidata Q7856927
- This listing as JSON
Last updated October 2026. Found an error? See the editorial policy for how to report it.