Owasco Reformed Church
Also known as: Reformed Church of Owasco

Why it's listed
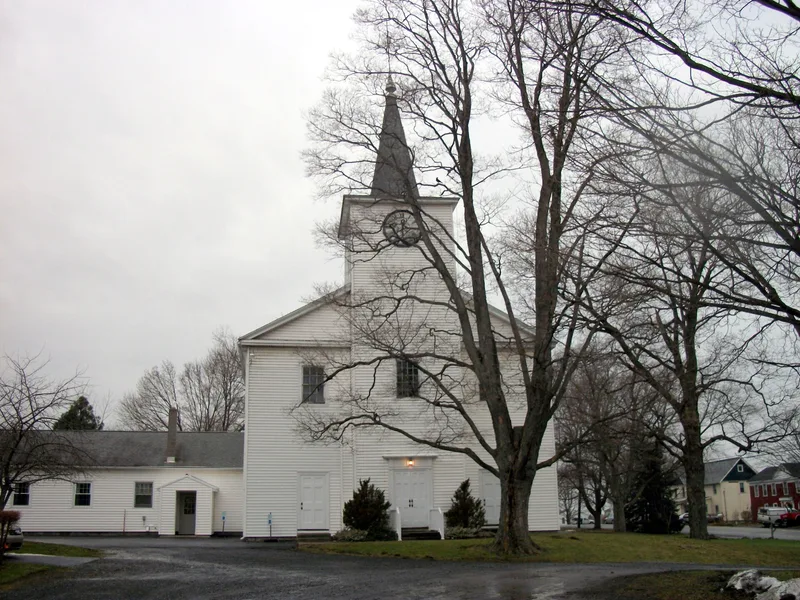
Built between 1811 and 1815, this large rectangular frame church sits at a crossroads in the center of Owasco hamlet in Cayuga County, New York. It follows the New England meeting house tradition, with a gable-roofed form, a pedimented front, and an engaged central bell tower over the main entrance. Inside, a three-sided gallery with Doric columns and a paneled balustrade overlooks the sanctuary, and a barrel vaulted ceiling has been uncovered. Behind the church stand a Queen Anne style parsonage from 1886-88 and a small barn from 1888. The church was built for a Reformed Dutch congregation whose members were among the area's earliest European-descended settlers, and it is the oldest building in Owasco. It was listed for its architecture and for its link to early settlement of the Finger Lakes region. The original steeple was removed in 1958, an educational wing was added in 1964, and the building is still used for worship.
Significance in brief: The church is argued to be a remarkably intact example of very early nineteenth century religious architecture in Cayuga County, in the New England meeting house tradition with an intact encircling gallery. As the oldest building in Owasco and one of the earliest in the county, it is also tied to the first European-descended settlers of the Finger Lakes region. The parsonage adds a restrained Queen Anne example with intact late Victorian interiors.
Machine-generated summary. This summary was generated by a language model from the official nomination document and has not been reviewed line by line by an editor. It may contain errors. Check the source document before relying on any detail. Source: nomination document (PDF) · National Archives catalog entry. NRHP reference 10000223, listed April 27, 2010. Summary generated October 2026 (model claude-sonnet-5-5, prompt v1.0-2026-10-29, confidence high).
Key facts
| Address | 5105 Rte 38A (E. Lake Rd.), Owasco |
|---|---|
| County | Cayuga County |
| Listed | April 27, 2010 |
| Reference number | 10000223 |
| Resource type | Building |
| Period of significance | 1811-1888 |
| Architect / builder | Architect: Isaac Selover; overseer and mason: Eliphalet Hoyt |
| Architectural style | Early-19th Century: Federal |
| Criteria |
|
| Areas of significance | Architecture, Exploration/Settlement |
| Level of significance | Local |
| Status (as stated in the nomination) | Still used as a house of worship; a non-contributing educational wing was added in 1964 and modern siding covers the original clapboards. |
| Acreage | 2 |
| Coordinates | 42.85664, -76.46493 (NPS GIS) |
What listing means for this property
Religious properties are listed for their architectural or historical significance, not their religious use. Listing is honorary and does not restrict the congregation's use of the building. The federal rehabilitation credit is generally unavailable unless part of the building is income-producing; some state programmes and preservation grants do cover religious buildings. Federal funding or permits trigger Section 106 review.
General information, not legal or tax advice. Rules change; confirm with your State Historic Preservation Office or a qualified adviser.
Sources and further reading
- National Park Service, National Register of Historic Places database (snapshot May 2026), reference 10000223.
- Nomination form (PDF, National Archives) — catalog entry
- Wikipedia article (used for cross-checking only; text not reproduced here)
- Wikidata Q7114295
- This listing as JSON
Last updated October 2026. Found an error? See the editorial policy for how to report it.