Wheeler, William E., House

Why it's listed
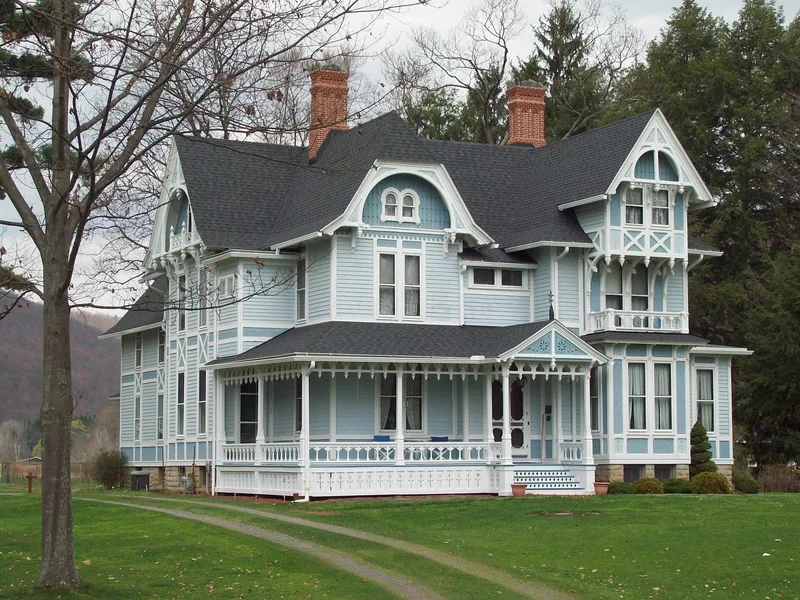
Built in 1880 at 29 Maple Avenue in Portville, this two-and-one-half story frame house was designed by Jamestown architect Aaron Hall for William E. Wheeler, a leading village merchant and lumber dealer. It shows the Stick Style through picturesque massing, steeply pitched cross gables, a wrap-around porch, a bay window and an oriel window. Wall surfaces are divided by vertical, horizontal and diagonal boards, and decorative details include stylized flowers based on the work of Christopher Dresser. A carriage barn of matching character stands nearby. Inside, the original floor plan survives in the main rooms, along with cherry, butternut, maple and chestnut woodwork, plaster cornices and original hardware. Wheeler was a tanner, banker, school board president and state assemblyman, and the house reflects lumber-era wealth in Cattaraugus County. Original drawings and signed shop drawings survive. The house was judged the best preserved of its type in the region, and restoration work earned a national preservation award in 1992.
Significance in brief: The house is presented as an exceptional, highly intact example of Stick Style design and one of the best preserved of its type in the region. It is also tied to William E. Wheeler, a prominent Portville merchant and lumber dealer, and reflects the wealth of the local lumber industry.
Machine-generated summary. This summary was generated by a language model from the official nomination document and has not been reviewed line by line by an editor. It may contain errors. Check the source document before relying on any detail. Source: nomination document (PDF) · National Archives catalog entry. NRHP reference 01001435, listed January 11, 2002. Summary generated October 2026 (model claude-sonnet-5-5, prompt v1.0-2026-10-29, confidence high).
Key facts
| Address | 29 Maple Ave., Portville |
|---|---|
| County | Cattaraugus County |
| Listed | January 11, 2002 |
| Reference number | 01001435 |
| Resource type | Building |
| Period of significance | 1880 |
| Architect / builder | Architect: Hall, Aaron, Jamestown, NY |
| Architectural style | Late Victorian / Stick/Eastlake (Stick Style) |
| Criteria |
|
| Areas of significance | Architecture, Industry |
| Level of significance | Local |
| Status (as stated in the nomination) | Currently a single dwelling; the form says the owners have restored it, including original stencil patterns, and it is virtually intact on the exterior. |
| Acreage | 3.9 |
| Coordinates | 42.04079, -78.33900 (NPS GIS) |
What listing means for this property
National Register listing is honorary for a privately owned home: it does not by itself restrict what an owner may do with their own money, and it does not require public access. Restrictions come from local landmark or historic-district ordinances, which are separate (how they differ).
Owner-occupied houses are not eligible for the 20% federal rehabilitation tax credit, which applies to income-producing buildings, but many states offer credits for homeowners. Listing also opens the door to preservation easements and to buying a plaque. Start with what listing means for homeowners, renovating a listed house and selling one.
General information, not legal or tax advice. Rules change; confirm with your State Historic Preservation Office or a qualified adviser.
Sources and further reading
- National Park Service, National Register of Historic Places database (snapshot May 2026), reference 01001435.
- Nomination form (PDF, National Archives) — catalog entry
- Wikipedia article (used for cross-checking only; text not reproduced here)
- Wikidata Q8008333
- This listing as JSON
Last updated October 2026. Found an error? See the editorial policy for how to report it.