Portville Free Library
Also known as: Smith Parish House

Why it's listed
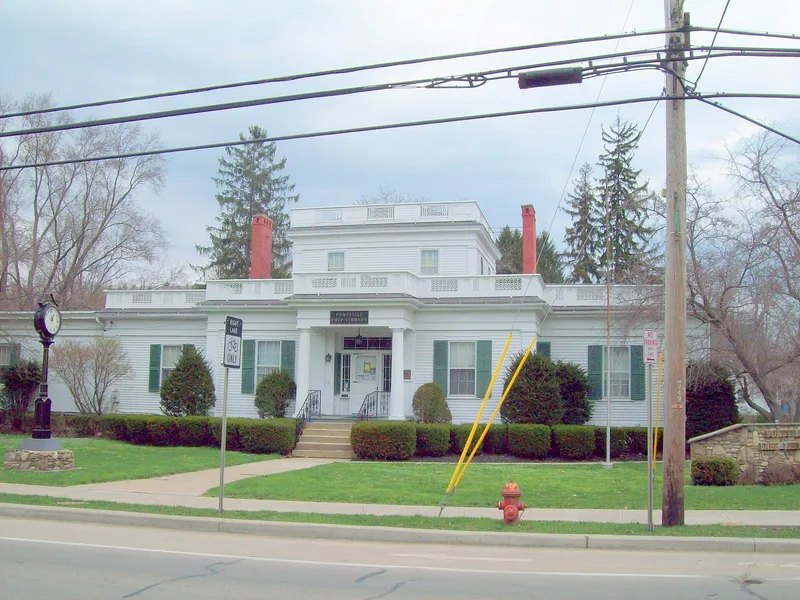
Built in 1847 for Smith Parish, an early settler and prominent local merchant, this Greek Revival frame building on North Main Street in Portville has served as the village's free library since 1909. The main block is a stepped, square-plan house with clapboard siding, six-over-six windows, a wide plain frieze and a fluted Doric portico at the entrance. Parapet balustrades with Greek fretwork crown the roofline. A north wing was added in the 1860s, and merchant and philanthropist E.G. Dusenbury funded wings in 1915 and 1930 that repeated the original detailing, giving the building a cruciform plan. Inside, the rooms were opened into larger public spaces, though the front foyer and staircase survive. A brick wing added in 1960 is not counted as historic. The property is valued for its architecture and for its role as the home of Portville's only free library, a reminder of the early twentieth-century public library movement.
Significance in brief: The 1847 main block and 1860s north wing are argued to be a significant, remarkably intact example of Greek Revival domestic architecture in Portville, notable for the Doric entrance portico and the parapet balustrades. With the 1915 and 1930 wings, the building is also significant as the home of Portville's first and only free library and as a center of cultural and educational activity in the community.
Machine-generated summary. This summary was generated by a language model from the official nomination document and has not been reviewed line by line by an editor. It may contain errors. Check the source document before relying on any detail. Source: nomination document (PDF) · National Archives catalog entry. NRHP reference 91001671, listed November 7, 1991. Summary generated October 2026 (model claude-sonnet-5-5, prompt v1.0-2026-10-29, confidence high).
Key facts
| Address | 2 N. Main St., Portville |
|---|---|
| County | Cattaraugus County |
| Listed | November 7, 1991 |
| Reference number | 91001671 |
| Resource type | Building |
| Period of significance | 1847-1930 |
| Architectural style | Mid-19th Century: Greek Revival; 20th Century Revival: Classical Revival |
| Areas of significance | Education, Architecture |
| Level of significance | Local |
| Status (as stated in the nomination) | Currently in use as a library; a non-contributing brick wing added in 1960 houses most administrative and operational activities. |
| Acreage | 1 |
| Coordinates | 42.03913, -78.34003 (NPS GIS) |
What listing means for this property
For a publicly owned building or structure, listing mainly matters when federal funds, permits or licences are involved: projects then go through Section 106 review so effects on the property are considered. Listing also strengthens applications for preservation grants and, for leased income-producing uses, can enable the federal rehabilitation tax credit.
General information, not legal or tax advice. Rules change; confirm with your State Historic Preservation Office or a qualified adviser.
Sources and further reading
- National Park Service, National Register of Historic Places database (snapshot May 2026), reference 91001671.
- Nomination form (PDF, National Archives) — catalog entry
- Wikipedia article (used for cross-checking only; text not reproduced here)
- Wikidata Q7232820
- This listing as JSON
Last updated October 2026. Found an error? See the editorial policy for how to report it.