Windsor Village Historic District

Why it's listed
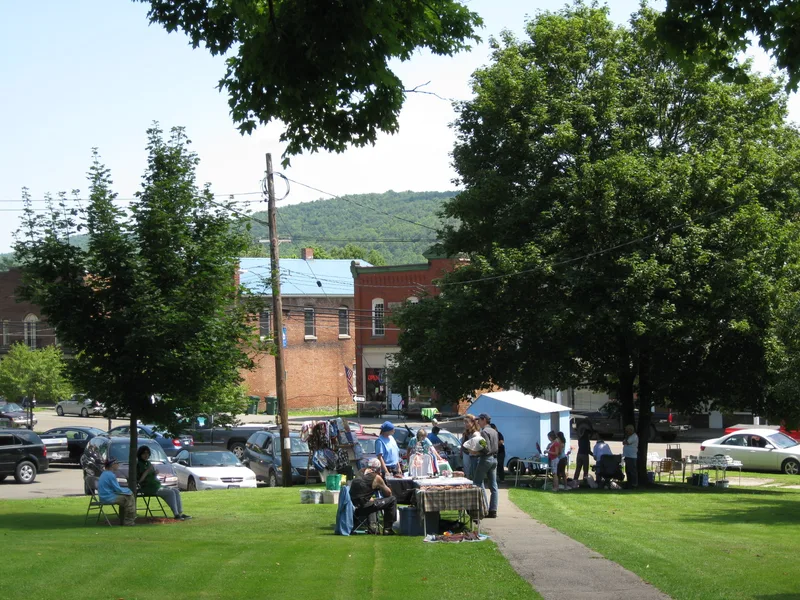
Windsor's historic district occupies a triangular area at the center of the village, on the west bank of the Susquehanna River in Broome County. It includes eighty buildings, the Village Cemetery and the Village Green, and the oldest structure dates from about 1810. Most buildings are modest local adaptations of popular styles, with Greek Revival the most characteristic, especially around the Green and at the northern entrance to the district. The village was laid out on New England models by David Hotchkiss, who set aside the Green as a public square, and Elias Whittemore later drew businesses from the older Oquaga settlement. Whip manufacturing, which became the main industry by the late 1850s, funded many of the more elegant houses and the brick commercial blocks along south Main Street, rebuilt after fires. The Gothic Revival Zion Episcopal Church is attributed to Richard Upjohn. The original street layout and business district location survive, with only eleven intrusions.
Significance in brief: The district keeps the original village plan laid out by David Hotchkiss and developed by Elias Whittemore, including the New England-style Village Green. It holds a strong group of Greek Revival buildings and many 19th-century homes and brick commercial buildings tied to the whip manufacturing boom. The Gothic Revival Zion Episcopal Church is attributed to Richard Upjohn.
Machine-generated summary. This summary was generated by a language model from the official nomination document and has not been reviewed line by line by an editor. It may contain errors. Check the source document before relying on any detail. Source: nomination document (PDF) · National Archives catalog entry. NRHP reference 80002593, listed July 30, 1980. Summary generated October 2026 (model claude-sonnet-5-5, prompt v1.0-2026-10-29, confidence medium).
Key facts
| Address | College Ave., Academy, Chapel, Church, Dewey, Elm and Main Sts., Windsor |
|---|---|
| County | Broome County |
| Listed | July 30, 1980 |
| Reference number | 80002593 |
| Resource type | District |
| Architect / builder | Zion Episcopal Church reputedly from designs by Richard Upjohn; individual buildings by local builders such as Lambert Sanford, Rodney Guernsey and James Chapel |
| Architectural style | Greek Revival predominant, with Federal, Gothic Revival, Italianate, Second Empire, Queen Anne and other styles |
| Areas of significance | Exploration/Settlement, Architecture |
| Level of significance | Local |
| Status (as stated in the nomination) | Listed as occupied and in excellent condition; eleven intrusions interrupt its architectural integrity. |
| Acreage | 55 |
| Coordinates | 42.07978, -75.64142 (NPS GIS) |
What listing means for this property
This is a historic district. Buildings within its boundary are either contributing (they add to the district's significance) or non-contributing. Owners of contributing income-producing buildings can claim the 20% federal rehabilitation tax credit; homeowners should look at state credits. National Register districts impose no design review by themselves; a local historic district ordinance, if one exists, does (the difference explained).
General information, not legal or tax advice. Rules change; confirm with your State Historic Preservation Office or a qualified adviser.
Sources and further reading
- National Park Service, National Register of Historic Places database (snapshot May 2026), reference 80002593.
- Nomination form (PDF, National Archives) — catalog entry
- Wikipedia article (used for cross-checking only; text not reproduced here)
- Wikidata Q8024725
- This listing as JSON
Last updated October 2026. Found an error? See the editorial policy for how to report it.