Maine Central School
Also known as: J. Ralph Ingalls School

Why it's listed
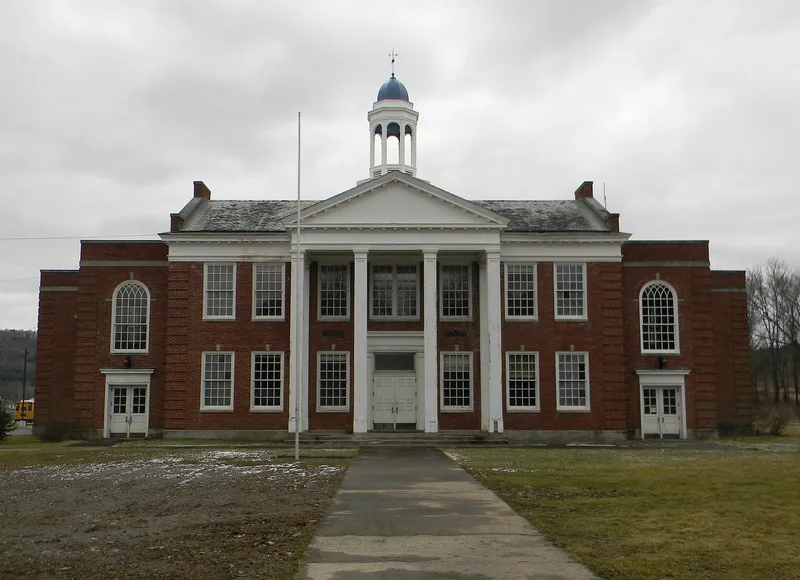
Completed in 1940, this two-story brick school on Church Street in the hamlet of Maine, Broome County, was built as Maine Central School and later renamed for J. Ralph Ingalls, a longtime school board member. It has a steel frame, slate roof, limestone trim, a symmetrical facade and a large wooden portico topped by an octagonal cupola. Inside, an auditorium-gymnasium seating 600 sits at the center, ringed by corridors and classrooms, and many original finishes survive. Binghamton architect Gordon Bain Cummings designed it under the guidance of Dr. Clement G. Bowers, who favored historical references to Colonial landmarks. The school consolidated eleven small rural districts and was funded with Public Works Administration money. It was recognized for its architecture, its role in rural school centralization, and its reflection of period ideas about teaching American values. The property is now listed as vacant.
Significance in brief: The nomination argues the school is an outstanding example of Georgian Revival school architecture in Broome County and an important work of school architect Gordon Bain Cummings. It also illustrates the school centralization movement, which merged eleven rural districts, and the use of Public Works Administration funds. It reflects period attitudes toward assimilation and American values expressed through Colonial-inspired public buildings.
Machine-generated summary. This summary was generated by a language model from the official nomination document and has not been reviewed line by line by an editor. It may contain errors. Check the source document before relying on any detail. Source: nomination document (PDF) · National Archives catalog entry. NRHP reference 97001619, listed January 7, 1998. Summary generated October 2026 (model claude-sonnet-5-5, prompt v1.0-2026-10-29, confidence high).
Key facts
| Address | Church St., Maine |
|---|---|
| County | Broome County |
| Listed | January 7, 1998 |
| Reference number | 97001619 |
| Resource type | Building |
| Period of significance | 1940 |
| Architect / builder | Gordon Bain Cummings |
| Architectural style | Colonial Revival |
| Criteria |
|
| Areas of significance | Education, Social History, Architecture |
| Level of significance | Local |
| Status (as stated in the nomination) | Listed current function is vacant; the form describes the building as retaining virtually complete architectural integrity, with generally low and mostly cosmetic alterations. |
| Acreage | 2.5 |
| Coordinates | 42.19403, -76.06381 (NPS GIS) |
What listing means for this property
For a publicly owned building or structure, listing mainly matters when federal funds, permits or licences are involved: projects then go through Section 106 review so effects on the property are considered. Listing also strengthens applications for preservation grants and, for leased income-producing uses, can enable the federal rehabilitation tax credit.
Noted as vacant in the nomination. Nomination documents can be decades old; current status may differ. If you are considering buying an empty listed property, read the due-diligence checklist.
General information, not legal or tax advice. Rules change; confirm with your State Historic Preservation Office or a qualified adviser.
Sources and further reading
- National Park Service, National Register of Historic Places database (snapshot May 2026), reference 97001619.
- Nomination form (PDF, National Archives) — catalog entry
- Wikipedia article (used for cross-checking only; text not reproduced here)
- Wikidata Q6736327
- This listing as JSON
Last updated October 2026. Found an error? See the editorial policy for how to report it.