Hawleyton Methodist Episcopal Church, Old

Why it's listed
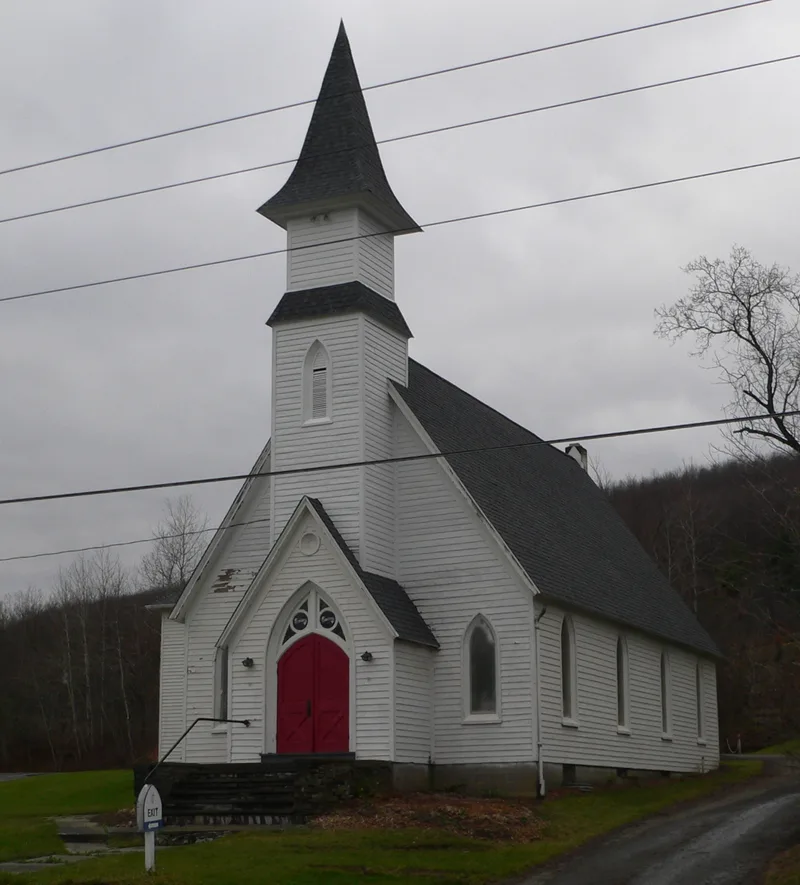
Built in 1856-57 in the hamlet of Hawleyton, south of Binghamton, this small Methodist church has a hand-hewn timber frame, a steep gable roof with deep eaves, and tall lancet-arched windows. James Hawley donated the land and money, and local builder Edwin Stearns directed construction with help from townspeople, who cut timber and made the original pews. The Gothic Revival design was unusual for Methodists of the period and resembles churches in Richard Upjohn's 1852 book. An entrance tower was added in 1877, when the chancel was enclosed and the platform enlarged to suit changing worship practices. Stained glass and new pews followed in 1942, and a fellowship hall was built between 1950 and 1954. A new church was built next door in 1967, after public objection to demolition, and the old building sat vacant for eighteen years. Since 1985 it has housed the historical society's museum and archives, and it remains the hamlet's most prominent historic building.
Significance in brief: The church is significant as a distinctive example of nineteenth-century ecclesiastical architecture. Its rural Gothic Revival design was unusual for a Methodist congregation and resembles Richard Upjohn's published church designs. Its alterations in 1877 and 1942 document changes in liturgy and taste, and it long served as the social center of the hamlet for people of all faiths.
Machine-generated summary. This summary was generated by a language model from the official nomination document and has not been reviewed line by line by an editor. It may contain errors. Check the source document before relying on any detail. Source: nomination document (PDF) · National Archives catalog entry. NRHP reference 06000893, listed September 28, 2006. Summary generated October 2026 (model claude-sonnet-5-5, prompt v1.0-2026-10-29, confidence high).
Key facts
| Address | 923 Hawleyton Rd., Hawleyton |
|---|---|
| County | Broome County |
| Listed | September 28, 2006 |
| Reference number | 06000893 |
| Resource type | Building |
| Period of significance | 1857-1954 |
| Architect / builder | Edwin Stearns, builder |
| Architectural style | Gothic Revival |
| Criteria |
|
| Areas of significance | Architecture, Social History |
| Level of significance | Local |
| Status (as stated in the nomination) | Used as a museum and repository for the town historical society's collections since 1985 and restored in 1989. It sat vacant for eighteen years after the congregation built a new church next door. |
| Acreage | 1 |
| Coordinates | 42.01902, -75.91643 (NPS GIS) |
What listing means for this property
Religious properties are listed for their architectural or historical significance, not their religious use. Listing is honorary and does not restrict the congregation's use of the building. The federal rehabilitation credit is generally unavailable unless part of the building is income-producing; some state programmes and preservation grants do cover religious buildings. Federal funding or permits trigger Section 106 review.
General information, not legal or tax advice. Rules change; confirm with your State Historic Preservation Office or a qualified adviser.
Sources and further reading
- National Park Service, National Register of Historic Places database (snapshot May 2026), reference 06000893.
- Nomination form (PDF, National Archives) — catalog entry
- Wikipedia article (used for cross-checking only; text not reproduced here)
- Wikidata Q14707137
- This listing as JSON
Last updated October 2026. Found an error? See the editorial policy for how to report it.