Grace Episcopal Church

Why it's listed
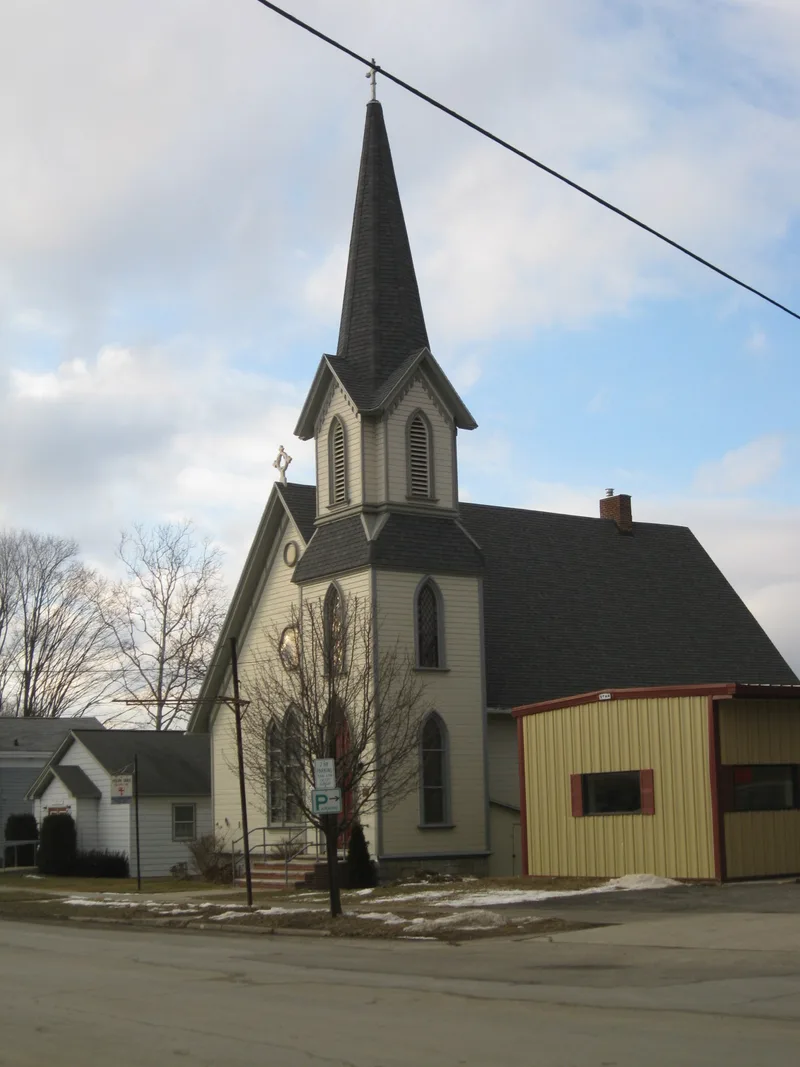
Grace Episcopal Church is a small wood-frame church at 2624 Main Street in the village of Whitney Point, Broome County. Built in 1871 by J.I. Greene and Son, it follows the High Victorian Gothic style, with an engaged corner entrance tower topped by a spire, lancet-arched windows, a steep gable roof and original diamond-patterned stained glass. Inside, exposed wooden king-post trusses carry a two-stage vaulted ceiling. Local painter Daniel D. Butts decorated it in trompe l'oeil, so that the plaster appears to be ribbed Gothic stonework. The parish was organized in December 1870, the cornerstone was laid in June 1871, and the building was consecrated that December at a cost of $5,000. Some painted moldings in the chancel have been covered, and the original slate roof has been replaced with asphalt, but most original materials and furnishings remain. The church was listed for its architecture, as an intact example of a small Episcopal church of its era. A 1969 parish hall stands beside it.
Significance in brief: The nomination argues the church is a representative, largely intact example of a small High Victorian Gothic Episcopal church in Central New York. It is notable for its corner entrance tower, triple lancet facade window, exposed king-post trusses and a vaulted ceiling with trompe l'oeil painting that imitates stone Gothic vaulting.
Machine-generated summary. This summary was generated by a language model from the official nomination document and has not been reviewed line by line by an editor. It may contain errors. Check the source document before relying on any detail. Source: nomination document (PDF) · National Archives catalog entry. NRHP reference 98001113, listed August 28, 1998. Summary generated October 2026 (model claude-sonnet-5-5, prompt v1.0-2026-10-29, confidence high).
Key facts
| Address | 2624 Main St., Whitney Point |
|---|---|
| County | Broome County |
| Listed | August 28, 1998 |
| Reference number | 98001113 |
| Resource type | Building |
| Period of significance | 1871 |
| Architect / builder | Builder: J.I. Greene and Son; ceiling painting by local painter Daniel D. Butts |
| Architectural style | High Victorian Gothic |
| Criteria |
|
| Areas of significance | Architecture |
| Level of significance | Local |
| Status (as stated in the nomination) | Still used as a church; the parish retains a small but active congregation. |
| Acreage | 0.9 |
| Coordinates | 42.32915, -75.96816 (NPS GIS) |
What listing means for this property
Religious properties are listed for their architectural or historical significance, not their religious use. Listing is honorary and does not restrict the congregation's use of the building. The federal rehabilitation credit is generally unavailable unless part of the building is income-producing; some state programmes and preservation grants do cover religious buildings. Federal funding or permits trigger Section 106 review.
General information, not legal or tax advice. Rules change; confirm with your State Historic Preservation Office or a qualified adviser.
Sources and further reading
- National Park Service, National Register of Historic Places database (snapshot May 2026), reference 98001113.
- Nomination form (PDF, National Archives) — catalog entry
- Wikipedia article (used for cross-checking only; text not reproduced here)
- Wikidata Q5591149
- This listing as JSON
Last updated October 2026. Found an error? See the editorial policy for how to report it.