Conklin Town Hall
Also known as: Alpheus Corby Residence; The Castle

Why it's listed
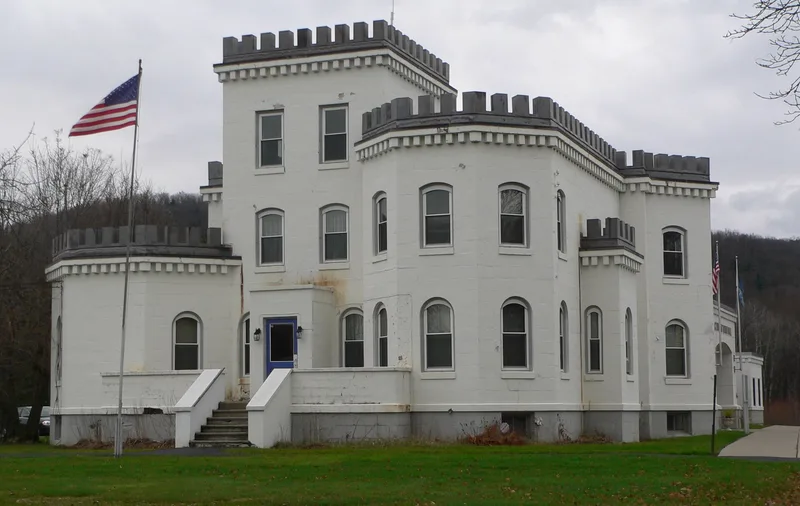
Known locally as "the Castle," this concrete block building at 1271 Conklin Road was built around 1908 as the home of Alpheus Corby and his wife, Anna, on the site of his family's old farm. It has an irregular plan with three-story, two-story and one-story sections, crenellated parapets, a square tower and block faces painted to resemble stone. Corby, a former mechanic and builder, apparently designed the house and made the blocks himself, though accounts of its origins differ. The house reflects the early twentieth century enthusiasm for do-it-yourself cast-concrete block construction, and it is the only known example of its type and style in the town. Donated to the town in 1944, it has housed town offices and served as a community meeting place since. A large one-story addition built in 2002 at the rear replaced a carriage house. The original floor plan remains largely intact, and the building is a well-known local landmark.
Significance in brief: The nomination argues it is a representative example of early twentieth century concrete block domestic architecture in Broome County and the only known example of its type and style in the town. It is also significant as the seat of Conklin's town government and a community meeting place for more than sixty years.
Machine-generated summary. This summary was generated by a language model from the official nomination document and has not been reviewed line by line by an editor. It may contain errors. Check the source document before relying on any detail. Source: nomination document (PDF) · National Archives catalog entry. NRHP reference 06001146, listed December 20, 2006. Summary generated October 2026 (model claude-sonnet-5-5, prompt v1.0-2026-10-29, confidence high).
Key facts
| Address | 1271 Conklin Rd., Conklin |
|---|---|
| County | Broome County |
| Listed | December 20, 2006 |
| Reference number | 06001146 |
| Resource type | Building |
| Period of significance | 1908-c1956 |
| Architect / builder | Alpheus Corby |
| Architectural style | Late Gothic Revival |
| Criteria |
|
| Areas of significance | Architecture, Social History |
| Level of significance | Local |
| Status (as stated in the nomination) | In use as the Conklin town hall; a rear addition was built in 2002 and the town is planning restoration of the removed upper porch. |
| Acreage | 4.9 |
| Coordinates | 42.04944, -75.80577 (NPS GIS) |
What listing means for this property
For a publicly owned building or structure, listing mainly matters when federal funds, permits or licences are involved: projects then go through Section 106 review so effects on the property are considered. Listing also strengthens applications for preservation grants and, for leased income-producing uses, can enable the federal rehabilitation tax credit.
General information, not legal or tax advice. Rules change; confirm with your State Historic Preservation Office or a qualified adviser.
Sources and further reading
- National Park Service, National Register of Historic Places database (snapshot May 2026), reference 06001146.
- Nomination form (PDF, National Archives) — catalog entry
- Wikipedia article (used for cross-checking only; text not reproduced here)
- Wikidata Q5161221
- This listing as JSON
Last updated October 2026. Found an error? See the editorial policy for how to report it.