Alumni Hall
Also known as: Chapel Hall

Why it's listed
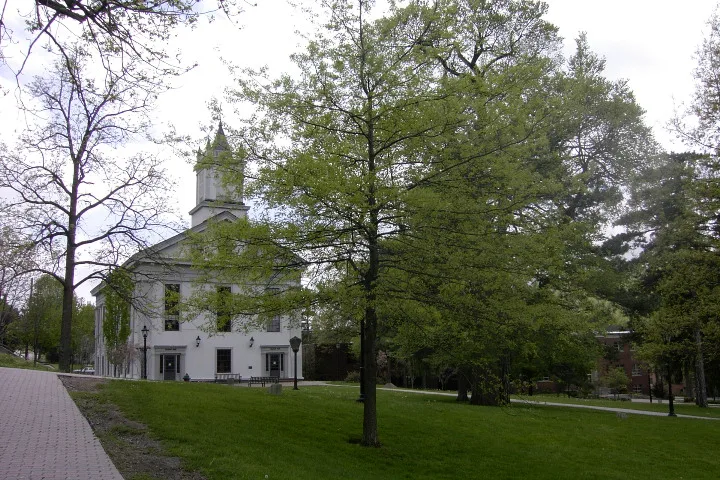
Alumni Hall is a large timber-frame building on the Alfred University quadrangle in Alfred, New York, built about 1851-1852 as Chapel Hall. Measuring 52 by 105 feet, it has a red tiled gable roof, pedimented gable ends, broad pilasters, trabeated entrances and a square bell tower with a pyramidal spire. It was designed by local master builder Maxson Stillman, Jr. and was the fourth building on the new campus of Alfred Academy. For decades it served as chapel, auditorium, library and classroom space for the college and townspeople, hosting speakers such as Ralph Waldo Emerson and Margaret Mead. Major rehabilitations in 1878 and 1927 reshaped the interior and added balconies and a stage. Its listing rests on its status as one of the best surviving Greek Revival buildings in the village and as a reminder of the institution's early growth. The hall stands vacant, and restoration work is underway.
Significance in brief: The nomination argues it is an outstanding, largely intact example of Greek Revival architecture in the village of Alfred. It is also a visual record of the early development of Alfred Academy, which grew into Alfred University and the College of Ceramics. It represents the work of Maxson Stillman, Jr., a prominent local master builder, and long served as a college and community hall.
Machine-generated summary. This summary was generated by a language model from the official nomination document and has not been reviewed line by line by an editor. It may contain errors. Check the source document before relying on any detail. Source: nomination document (PDF) · National Archives catalog entry. NRHP reference 85002389, listed September 12, 1985. Summary generated October 2026 (model claude-sonnet-5-5, prompt v1.0-2026-10-29, confidence high).
Key facts
| Address | Alfred University, Alfred |
|---|---|
| County | Allegany County |
| Listed | September 12, 1985 |
| Reference number | 85002389 |
| Resource type | Building |
| Period of significance | 1800-1899 |
| Architect / builder | Maxson Stillman, Jr. |
| Architectural style | Greek Revival |
| Areas of significance | Education, Architecture |
| Level of significance | Local |
| Status (as stated in the nomination) | Currently vacant; it ceased to be used for college and community functions in 1972, and major restoration is underway. |
| Acreage | 0.9 |
| Within district | Alfred Village Historic District |
| Coordinates | 42.25328, -77.78756 (NPS GIS) |
What listing means for this property
National Register listing is honorary for a privately owned home: it does not by itself restrict what an owner may do with their own money, and it does not require public access. Restrictions come from local landmark or historic-district ordinances, which are separate (how they differ).
Owner-occupied houses are not eligible for the 20% federal rehabilitation tax credit, which applies to income-producing buildings, but many states offer credits for homeowners. Listing also opens the door to preservation easements and to buying a plaque. Start with what listing means for homeowners, renovating a listed house and selling one.
Noted as vacant in the nomination. Nomination documents can be decades old; current status may differ. If you are considering buying an empty listed property, read the due-diligence checklist.
General information, not legal or tax advice. Rules change; confirm with your State Historic Preservation Office or a qualified adviser.
Sources and further reading
- National Park Service, National Register of Historic Places database (snapshot May 2026), reference 85002389.
- Nomination form (PDF, National Archives) — catalog entry
- Wikipedia article (used for cross-checking only; text not reproduced here)
- Wikidata Q4737445
- This listing as JSON
Last updated October 2026. Found an error? See the editorial policy for how to report it.