Valley Paper Mill Chimney and Site

Why it's listed
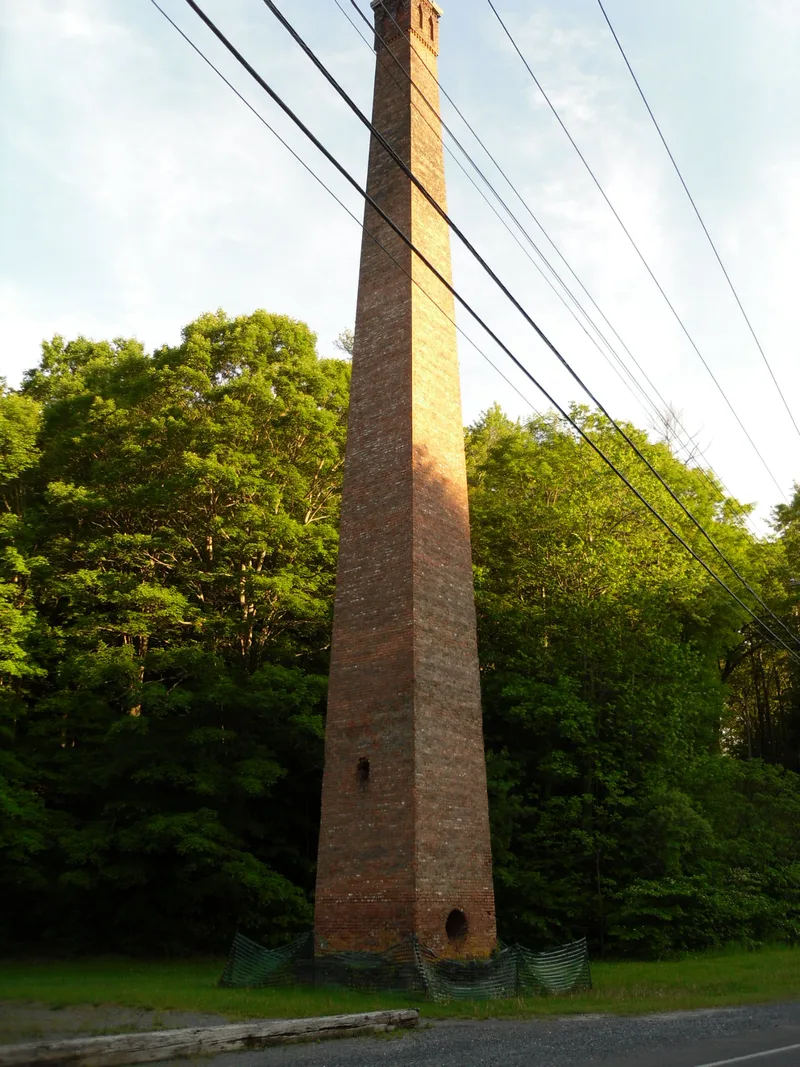
A tall brick chimney and an open, mostly undisturbed lot mark the place where the Valley Paper Mill once operated in Alcove, in the town of Coeymans, Albany County. The chimney dates to 1844 and is a tapered rectangular brick structure about 110 feet high on a coursed stone base. Its top is decorated with corbeled brick and a square stage pierced by Gothic arched openings. The mill began as a cloth dressing and carding mill, was converted to straw wrapping paper in 1848, and later added steam power and a cylinder paper machine. By 1885 it could produce several tons of paper a day. Fire destroyed the mill in 1891, and the site was leveled and filled. Little has happened there since, apart from a creamery and tavern later built on part of it. The property was listed because the chimney is a rare, well-known survivor of the town's milling heritage, and the site may still hold information about the straw paper industry.
Significance in brief: The chimney is one of the few surviving features of the many mills that once lined the Hannacroix and Coeymans Creeks, and it serves as a landmark and symbol of the hamlet of Alcove. The mill site has been largely undisturbed since a fire destroyed the mill in 1891. It could yield information about the straw paper industry, mill construction, hydro engineering and workers' daily lives.
Machine-generated summary. This summary was generated by a language model from the official nomination document and has not been reviewed line by line by an editor. It may contain errors. Check the source document before relying on any detail. Source: nomination document (PDF) · National Archives catalog entry. NRHP reference 04000350, listed April 21, 2004. Summary generated October 2026 (model claude-sonnet-5-5, prompt v1.0-2026-10-29, confidence high).
Key facts
| Address | NY 143 at Cty Rd. 111, Alcove |
|---|---|
| County | Albany County |
| Listed | April 21, 2004 |
| Reference number | 04000350 |
| Resource type | Site |
| Period of significance | 1844-1891 |
| Architectural style | Gothic Revival inspired chimney (Architectural Classification listed as n/a) |
| Criteria |
|
| Areas of significance | Industry |
| Level of significance | Local |
| Status (as stated in the nomination) | Listed as vacant/not in use. The site is an open area with a raised concrete slab left from a later creamery and tavern that was demolished in the mid-twentieth century. Ownership is passing to the Open Space Institute, which plans a passive park with historical interpretation. |
| Acreage | 0.9 |
| Coordinates | 42.47342, -73.92297 (NPS GIS) |
What listing means for this property
Sites (archaeological sites, battlefields, landscapes) are often listed with a restricted address to protect them from looting or disturbance. Listing is honorary for private owners; federal undertakings on or near the site go through Section 106 review, and state laws may protect burials and artefacts regardless of listing.
Noted as vacant in the nomination. Nomination documents can be decades old; current status may differ. If you are considering buying an empty listed property, read the due-diligence checklist.
General information, not legal or tax advice. Rules change; confirm with your State Historic Preservation Office or a qualified adviser.
Sources and further reading
- National Park Service, National Register of Historic Places database (snapshot May 2026), reference 04000350.
- Nomination form (PDF, National Archives) — catalog entry
- Wikipedia article (used for cross-checking only; text not reproduced here)
- Wikidata Q7912161
- This listing as JSON
Last updated October 2026. Found an error? See the editorial policy for how to report it.