Cramer, Frederick, House
Also known as: Component No. 4

Why it's listed
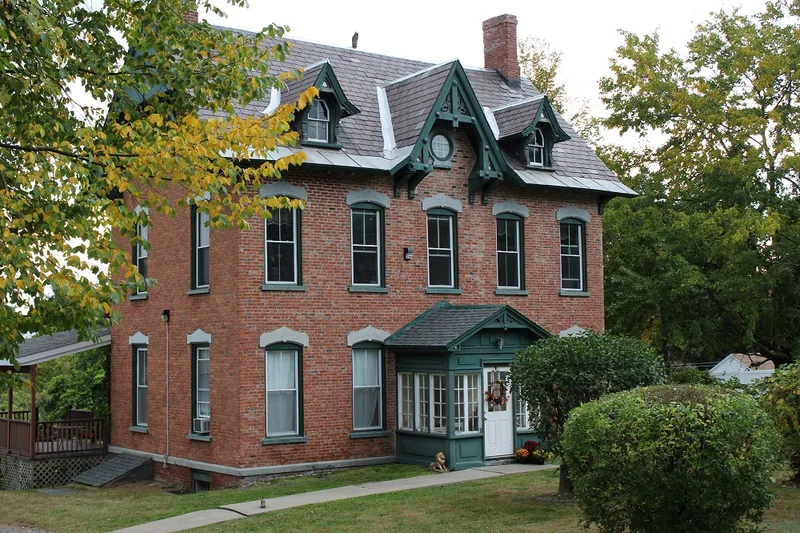
Built in 1877, this two-story brick farmhouse at 410 Albany-Shaker Road in Colonie was designed by Albany architect Ernest Hoffman, one of his earliest commissions after opening his own office. The T-shaped house has a five-bay front section, stone window heads and lintels, and a gable roof with a central cross-gable and dormers. Elaborate wooden ornament, including scroll-sawn vergeboards, pendants, finials and louvered oculi, gives a traditional central-hall farmhouse a Victorian Gothic and Eastlake character. Inside, paneled double front doors, grain-painted woodwork and a carved black walnut stair survive. Two barns, a shed, a garage and a vegetable stand stand on about four acres, which keep a farm setting amid later residential development. Few farmers could afford an architect, and most picturesque farmhouses followed pattern books, so the house is an unusual survivor. It reflects the prosperity of Colonie agriculture serving the growing city of Albany, and the town's shift from scattered vernacular farms to a more sophisticated farming community.
Significance in brief: The house is described as a distinctive example of post-Civil War picturesque eclectic farmhouse architecture, combining Victorian Gothic and Eastlake details with a traditional central-hall form. It is an unusual architect-designed farmhouse, one of Ernest Hoffman's earliest commissions. It also reflects the prosperity of Colonie farmers supplying the growing city of Albany.
Machine-generated summary. This summary was generated by a language model from the official nomination document and has not been reviewed line by line by an editor. It may contain errors. Check the source document before relying on any detail. Source: nomination document (PDF) · National Archives catalog entry. NRHP reference 85002704, listed October 3, 1985. Summary generated October 2026 (model claude-sonnet-5-5, prompt v1.0-2026-10-29, confidence high).
Key facts
| Address | 410 Albany-Shaker Rd., Colonie |
|---|---|
| County | Albany County |
| Listed | October 3, 1985 |
| Reference number | 85002704 |
| Resource type | Building |
| Architect / builder | Architect: Ernest Hoffman, Jr.; builder unknown |
| Architectural style | Victorian Gothic with Eastlake details |
| Areas of significance | Architecture |
| Level of significance | Local |
| Status (as stated in the nomination) | Listed in fair condition; originally a farmhouse, now used as an apartment house. An enclosed portico was added around 1940. |
| Acreage | 4 |
| Coordinates | 42.69801, -73.76967 (NPS GIS) |
What listing means for this property
National Register listing is honorary for a privately owned home: it does not by itself restrict what an owner may do with their own money, and it does not require public access. Restrictions come from local landmark or historic-district ordinances, which are separate (how they differ).
Owner-occupied houses are not eligible for the 20% federal rehabilitation tax credit, which applies to income-producing buildings, but many states offer credits for homeowners. Listing also opens the door to preservation easements and to buying a plaque. Start with what listing means for homeowners, renovating a listed house and selling one.
General information, not legal or tax advice. Rules change; confirm with your State Historic Preservation Office or a qualified adviser.
Sources and further reading
- National Park Service, National Register of Historic Places database (snapshot May 2026), reference 85002704.
- Nomination form (PDF, National Archives) — catalog entry
- Wikipedia article (used for cross-checking only; text not reproduced here)
- Wikidata Q5497592
- This listing as JSON
Last updated October 2026. Found an error? See the editorial policy for how to report it.