Wood, Ezra-Levi Warner Place
Also known as: Nathaniel Merrill House; The Valley Hotel; Levi Warner House

Why it's listed
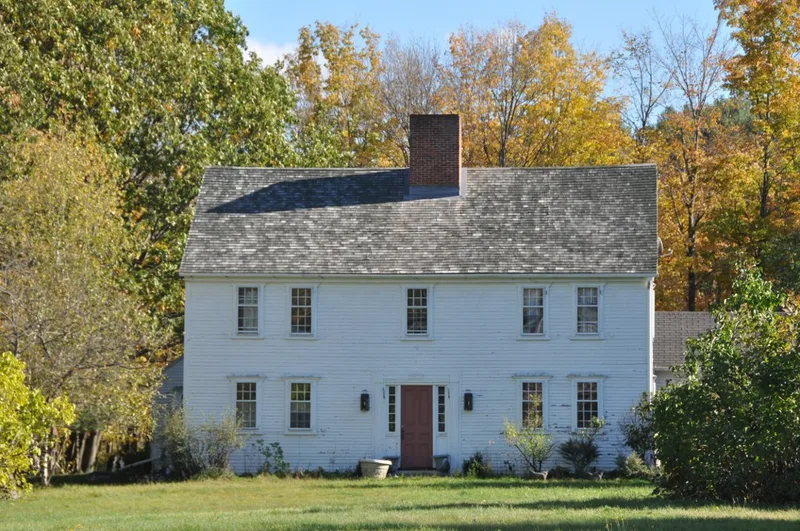
Standing at the corner of Route 2A and Depot Road in Westminster, this farmhouse and its barn occupy 4.5 acres. The oldest part is a one-story rear ell built by Nathaniel Merrill. Ezra Wood and his wife Catee built the 2½-story main house after 1804 and ran it as the Valley Hotel until 1844, serving Boston and Albany stagecoach lines. Wood held town offices, and local tradition links the house to the Underground Railroad. Later owner Isaac Hall turned it into a noted farm after railroads ended stage traffic. Levi Warner, a Methodist circuit rider, bought it in 1868 and ran a post office branch there. His son Olin Warner, who became a well-known sculptor, returned to the farm to work. In 1980 road work forced the buildings to be moved back and turned 90 degrees, and architect James Britton restored them. The house is valued as a well-preserved example of Federal Period architecture.
Significance in brief: The nomination argues the property reflects the development of Westminster through its owners, who ran a hotel, stagecoach stop, postal depot and farm. Several owners were prominent townspeople, and it is linked to sculptor Olin Warner, who was born into the Warner family. It is also a good local example of Federal Period architecture that kept its character despite a 1980 move and a compatible modern addition.
Machine-generated summary. This summary was generated by a language model from the official nomination document and has not been reviewed line by line by an editor. It may contain errors. Check the source document before relying on any detail. Source: nomination document (PDF) · National Archives catalog entry. NRHP reference 83000614, listed July 7, 1983. Summary generated October 2026 (model claude-sonnet-5-5, prompt v1.0-2026-10-29, confidence medium).
Key facts
| Address | 165 Depot Rd., Westminster |
|---|---|
| County | Worcester County |
| Listed | July 7, 1983 |
| Reference number | 83000614 |
| Resource type | Building |
| Architect / builder | James Britton, restoration architect |
| Architectural style | Federal Period |
| Criteria |
|
| Areas of significance | Art, Transportation, Exploration/Settlement, Architecture, Social History |
| Level of significance | Local |
| Status (as stated in the nomination) | The house was moved back 125 feet and rotated 90 degrees in 1980 because of road improvements, then restored with a new side ell. The form lists it as in excellent condition, with restoration work in progress. |
| Acreage | 4.5 |
| Coordinates | 42.55815, -71.87231 (NPS GIS) |
What listing means for this property
National Register listing is honorary: it recognises significance and does not restrict what a private owner may do without federal money or permits. It unlocks the 20% federal rehabilitation tax credit for income-producing buildings, state credits in many states, and Section 106 review when federal agencies are involved. See what listing means in practice.
General information, not legal or tax advice. Rules change; confirm with your State Historic Preservation Office or a qualified adviser.
Sources and further reading
- National Park Service, National Register of Historic Places database (snapshot May 2026), reference 83000614.
- Nomination form (PDF, National Archives) — catalog entry
- Wikipedia article (used for cross-checking only; text not reproduced here)
- Wikidata Q5423432
- This listing as JSON
Last updated October 2026. Found an error? See the editorial policy for how to report it.