Sturtevant, Leonard, House

Why it's listed
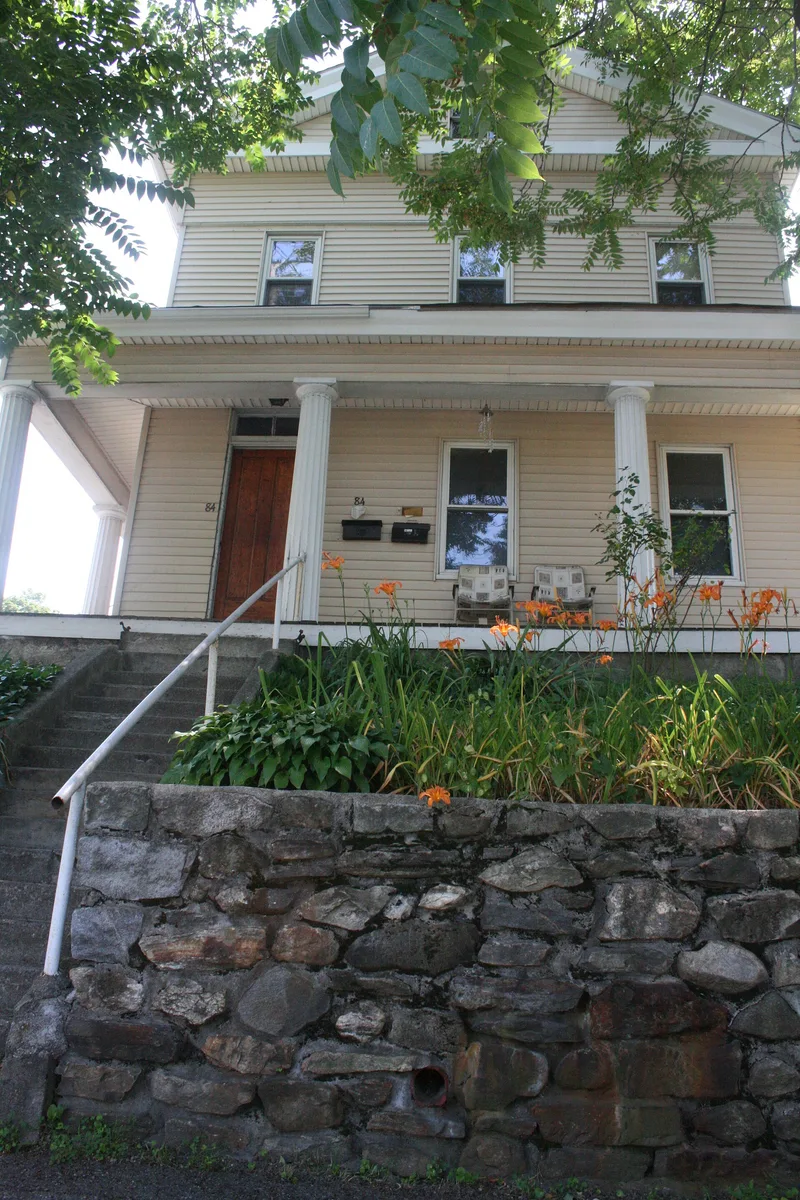
Built around 1849 at 84 Mulberry Street in Worcester, this two-storey frame house was first occupied by Leonard Sturtevant, a tailor who owned it through the second half of the nineteenth century. Its Greek Revival design includes a cross-shaped floor plan, with corner pilasters and pedimented gables on each wing. The side-hall facade has its original entry and windows set in earred frames, and an open Doric porch on a granite base runs along the front and sides. Octagonal lights fill the side gables, an arched window with label moulding marks the facade gable, and a square cupola sits over the crossing of the plan. Asbestos siding was added in the mid-20th century, yet the house remains intact. It is considered significant as a local architectural standout and as a reminder of Belmont Hill, where middle-class businessmen built Gothic and Greek Revival homes before industrial fumes, nearby poverty and denser working-class housing changed the area.
Significance in brief: The form calls it a unique local example of Greek Revival architecture that remains intact despite later siding. It also illustrates the middle-class settlement of Belmont Hill in the 1840s and 1850s. It is one of the few buildings that recall the early history of an area otherwise heavily redeveloped.
Machine-generated summary. This summary was generated by a language model from the official nomination document and has not been reviewed line by line by an editor. It may contain errors. Check the source document before relying on any detail. Source: nomination document (PDF) · National Archives catalog entry. NRHP reference 80000591, listed March 5, 1980. Summary generated October 2026 (model claude-sonnet-5-5, prompt v1.0-2026-10-29, confidence medium).
Key facts
| Address | 84 Mulberry St., Worcester |
|---|---|
| County | Worcester County |
| Listed | March 5, 1980 |
| Reference number | 80000591 |
| Resource type | Building |
| Architectural style | Greek Revival |
| Areas of significance | Community Planning and Development, Architecture |
| Level of significance | State, Local |
| Status (as stated in the nomination) | Listed as a residence (present use); covered with asbestos shingle siding added in the mid-20th century, but described as intact. |
| Acreage | 0.1 |
| Coordinates | 42.27020, -71.79247 (NPS GIS) |
What listing means for this property
National Register listing is honorary for a privately owned home: it does not by itself restrict what an owner may do with their own money, and it does not require public access. Restrictions come from local landmark or historic-district ordinances, which are separate (how they differ).
Owner-occupied houses are not eligible for the 20% federal rehabilitation tax credit, which applies to income-producing buildings, but many states offer credits for homeowners. Listing also opens the door to preservation easements and to buying a plaque. Start with what listing means for homeowners, renovating a listed house and selling one.
General information, not legal or tax advice. Rules change; confirm with your State Historic Preservation Office or a qualified adviser.
Sources and further reading
- National Park Service, National Register of Historic Places database (snapshot May 2026), reference 80000591.
- Nomination form (PDF, National Archives) — catalog entry
- Wikipedia article (used for cross-checking only; text not reproduced here)
- Wikidata Q6525764
- This listing as JSON
Last updated October 2026. Found an error? See the editorial policy for how to report it.