Johnson, John, Three-Decker

Why it's listed
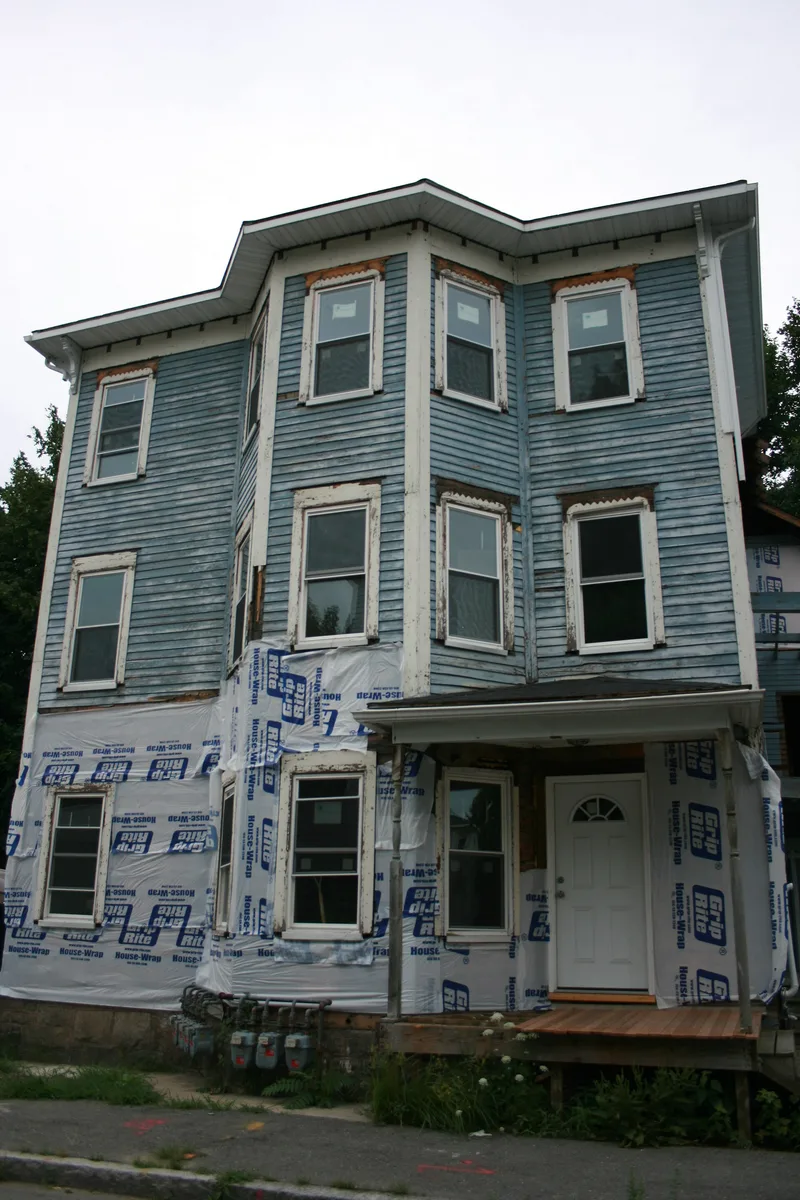
Built around 1894 at 140 Eastern Avenue in Worcester, this wood-clapboard three-decker belongs to a row of similar buildings on the hillslope north of Belmont Street, an early area of three-decker development. It follows the local Queen Anne pattern of the 1890s, with a hip roof and side-hall plan, but departs from it by placing the front bay window at the center, which gives the facade unusual symmetry. Details include lathe-turned porch posts, two-over-two windows with sawtooth molding on many caps, and a wide cornice with regularly spaced brackets. The neighborhood was largely home to Swedish, Finn-Swede and Finnish families, many employed at the nearby Washburn and Moen North Works or other metalworking firms. John Johnson, a woodworker, owned the building through 1930 without living there. Tenants included wireworkers, laborers and a machinist. The building was listed for this neighborhood association and for its well-preserved design.
Significance in brief: It is significant for its association with the Scandinavian, working-class, multi-family neighborhood that developed north of Belmont Street in the late 19th century. It is also an unusually well-preserved and well-detailed early experimental variant of the Queen Anne three-decker, notable for its centrally placed front bay window.
Machine-generated summary. This summary was generated by a language model from the official nomination document and has not been reviewed line by line by an editor. It may contain errors. Check the source document before relying on any detail. Source: nomination document (PDF) · National Archives catalog entry. NRHP reference 89002408, listed February 9, 1990. Summary generated October 2026 (model claude-sonnet-5-5, prompt v1.0-2026-10-29, confidence medium).
Key facts
| Address | 140 Eastern Ave., Worcester |
|---|---|
| County | Worcester County |
| Listed | February 9, 1990 |
| Reference number | 89002408 |
| Resource type | Building |
| Architectural style | Queen Anne Three-Decker |
| Criteria |
|
| Areas of significance | Community Planning and Development, European, Architecture, Social History |
| Level of significance | Local |
| Status (as stated in the nomination) | Recorded in good condition in 1988, in residential use; porch balustrades have been replaced. |
| Acreage | 0.2 |
| Coordinates | 42.27334, -71.78909 (NPS GIS) |
What listing means for this property
National Register listing is honorary: it recognises significance and does not restrict what a private owner may do without federal money or permits. It unlocks the 20% federal rehabilitation tax credit for income-producing buildings, state credits in many states, and Section 106 review when federal agencies are involved. See what listing means in practice.
General information, not legal or tax advice. Rules change; confirm with your State Historic Preservation Office or a qualified adviser.
Sources and further reading
- National Park Service, National Register of Historic Places database (snapshot May 2026), reference 89002408.
- Nomination form (PDF, National Archives) — catalog entry
- Wikipedia article (used for cross-checking only; text not reproduced here)
- Wikidata Q6241951
- This listing as JSON
Last updated October 2026. Found an error? See the editorial policy for how to report it.