St. Marks
Also known as: St. Mark's Episcopal Church

Why it's listed
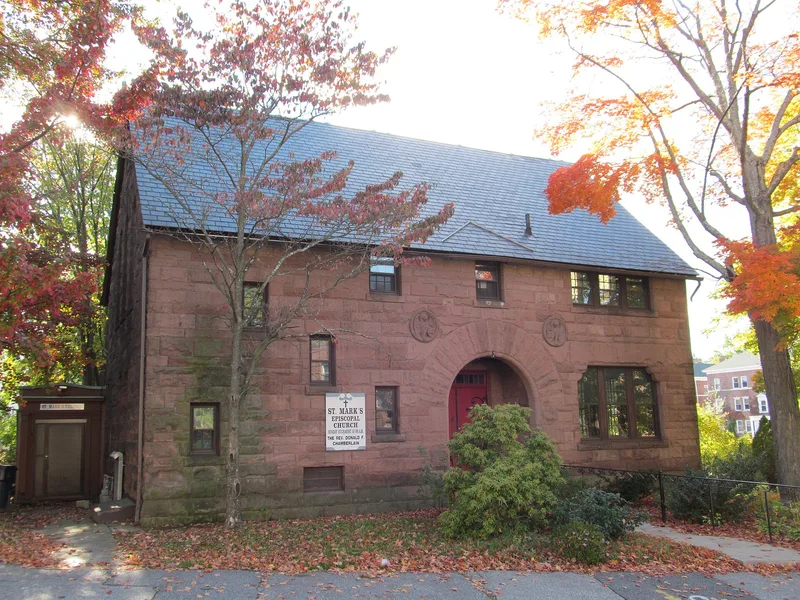
St. Mark's Episcopal Church, at 6 Freeland Street in Worcester, is a Romanesque Revival building designed by Stephen C. Earle and constructed in 1888-1889 of rock-faced brown sandstone laid in a broken course. It consists of two rectangular sections set perpendicular to each other. The front section, about one and one-half stories high, holds the parish house and has an asymmetrical facade with a large entry arch of deep voussoirs and two carved medallions. The rear section contains a chapel that seats 350 people. Its elevations are largely unornamented, so the stonework carries the design. The congregation began as a mission in 1887 and became a parish in 1888. It was the third of four Episcopal mission churches founded in Worcester at the encouragement of the Rev. William Huntington, each named for one of the first four evangelists. Services were first held at the South Baptist Society while the church was built, and the building was dedicated on February 7, 1889. It still serves as a church and parish hall.
Significance in brief: The nomination calls it a fine and unusual example of Romanesque Revival design, with rock-faced sandstone as its chief decorative element. It also represents one of four Episcopal mission churches founded in Worcester between 1883 and 1903 under the encouragement of the Rev. William Huntington.
Machine-generated summary. This summary was generated by a language model from the official nomination document and has not been reviewed line by line by an editor. It may contain errors. Check the source document before relying on any detail. Source: nomination document (PDF) · National Archives catalog entry. NRHP reference 80000481, listed March 5, 1980. Summary generated October 2026 (model claude-sonnet-5-5, prompt v1.0-2026-10-29, confidence medium).
Key facts
| Address | Freeland St., Worcester |
|---|---|
| County | Worcester County |
| Listed | March 5, 1980 |
| Reference number | 80000481 |
| Resource type | Building |
| Architect / builder | Stephen C. Earle |
| Architectural style | Romanesque Revival |
| Areas of significance | Architecture |
| Level of significance | State, Local |
| Status (as stated in the nomination) | Present use is church and parish hall; the form records no alterations and no move. |
| Acreage | 0.9 |
| Coordinates | 42.24786, -71.82554 (NPS GIS) |
What listing means for this property
National Register listing is honorary: it recognises significance and does not restrict what a private owner may do without federal money or permits. It unlocks the 20% federal rehabilitation tax credit for income-producing buildings, state credits in many states, and Section 106 review when federal agencies are involved. See what listing means in practice.
General information, not legal or tax advice. Rules change; confirm with your State Historic Preservation Office or a qualified adviser.
Sources and further reading
- National Park Service, National Register of Historic Places database (snapshot May 2026), reference 80000481.
- Nomination form (PDF, National Archives) — catalog entry
- Wikipedia article (used for cross-checking only; text not reproduced here)
- Wikidata Q7589955
- This listing as JSON
Last updated October 2026. Found an error? See the editorial policy for how to report it.