Lincoln Estate-Elm Park Historic District

Why it's listed
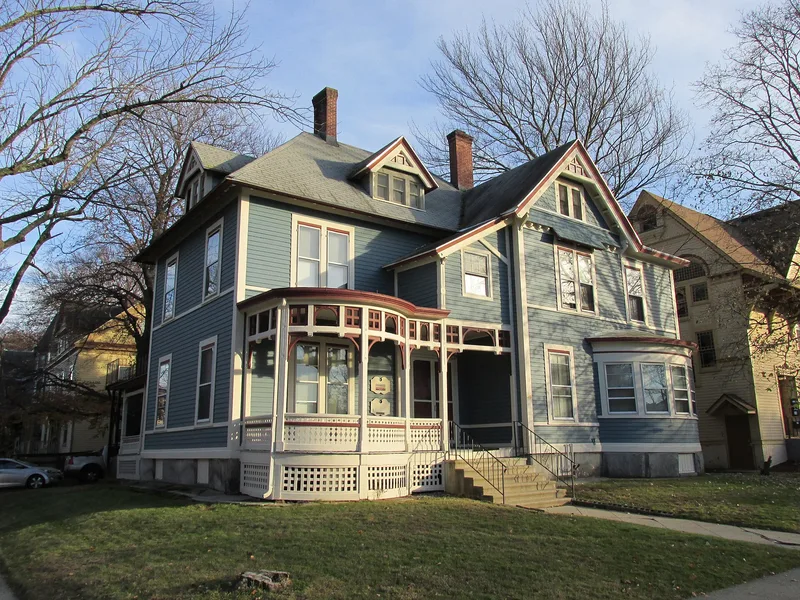
This residential district in Worcester, Massachusetts, lies mainly along Cedar and William Streets, with nearby properties on Oak, West, Fruit and Sever Streets. Its houses date from about 1847 to 1930 and form one of the city's densest and best-preserved groups of Victorian and early twentieth-century suburban architecture. Development began with Governor Levi Lincoln, who built Greek Revival houses in the late 1840s, and continued through his sons and his granddaughter Frances Merrick Lincoln, who commissioned many architect-designed houses in the 1880s and 1890s. Lots were also sold to wealthy businessmen and manufacturers. Local firms such as Stephen Earle, Barker & Nourse and Fuller & Delano designed most of the houses. Styles range from Second Empire and Stick Style to Queen Anne, Shingle Style, Colonial Revival and neo-Tudor. Lower William Street was built up between about 1900 and 1929. Since World War II many buildings have become offices, dormitories and classrooms, yet the area still looks residential.
Significance in brief: The district holds one of Worcester's densest and best-preserved collections of Victorian and early twentieth-century suburban architecture, with many architect-designed houses. It was an upper-class neighborhood from the late 1840s to the 1930s and is tied to prominent local businessmen, lawyers and industrialists, as well as to the development efforts of Governor Levi Lincoln and his heirs.
Machine-generated summary. This summary was generated by a language model from the official nomination document and has not been reviewed line by line by an editor. It may contain errors. Check the source document before relying on any detail. Source: nomination document (PDF) · National Archives catalog entry. NRHP reference 80000570, listed March 5, 1980. Summary generated October 2026 (model claude-sonnet-5-5, prompt v1.0-2026-10-29, confidence medium).
Key facts
| Address | Properties along Cedar, Fruit, Oak, Sever, West, and William Sts., Worcester |
|---|---|
| County | Worcester County |
| Listed | March 5, 1980 |
| Reference number | 80000570 |
| Resource type | District |
| Period of significance | ca. 1847-1930 |
| Architect / builder | Many architects named, including Stephen Earle, Barker & Nourse, Fuller & Delano, W. R. Emerson, Arthur Little, E. C. Gardner, H. A. Atterbury and Derby & Robinson |
| Architectural style | Mixed Victorian and 20th-century styles: Greek Revival, Second Empire, Italianate, Victorian Gothic, Stick Style, Queen Anne, Shingle Style, Colonial Revival, neo-Tudor, Chateauesque |
| Areas of significance | Community Planning and Development, Architecture |
| Level of significance | State, Local |
| Status (as stated in the nomination) | Condition described as good to excellent. Since World War II the district has become increasingly institutional, with offices, dormitories and classrooms, but it keeps a residential appearance with few intrusions. |
| Acreage | 22 |
| Coordinates | 42.26733, -71.81177 (NPS GIS) |
What listing means for this property
This is a historic district. Buildings within its boundary are either contributing (they add to the district's significance) or non-contributing. Owners of contributing income-producing buildings can claim the 20% federal rehabilitation tax credit; homeowners should look at state credits. National Register districts impose no design review by themselves; a local historic district ordinance, if one exists, does (the difference explained).
General information, not legal or tax advice. Rules change; confirm with your State Historic Preservation Office or a qualified adviser.
Sources and further reading
- National Park Service, National Register of Historic Places database (snapshot May 2026), reference 80000570.
- Nomination form (PDF, National Archives) — catalog entry
- Wikipedia article (used for cross-checking only; text not reproduced here)
- Wikidata Q6550661
- This listing as JSON
Last updated October 2026. Found an error? See the editorial policy for how to report it.