Knowlton Hat Factory
Also known as: Kartiganer Hat Factory

Why it's listed
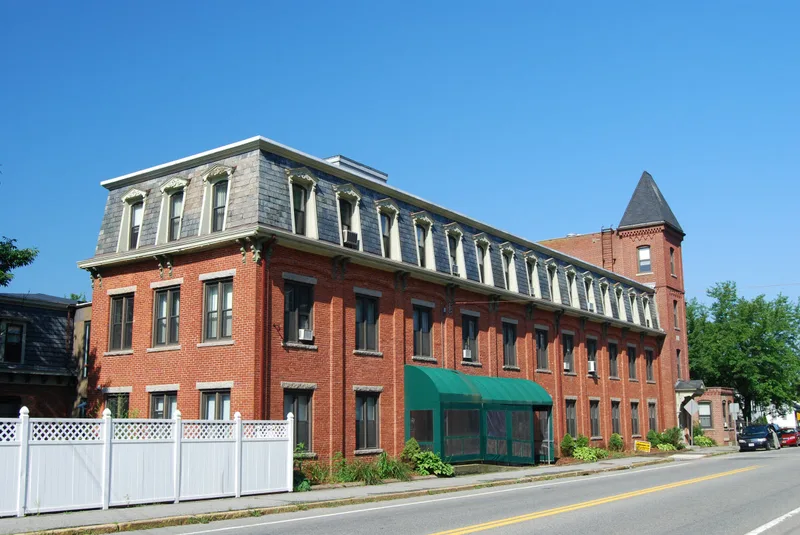
Brick mill buildings along Main Street in West Upton make up the former Knowlton Hat Factory, a six-structure complex on 5.21 acres. Most of it dates from two building campaigns: the 1872 street-front sections with slate mansard roofs, segmental-arch windows and Queen Anne-style dormers, and 1908 rear additions that include a small community center. William Knowlton began making hats in Upton in 1835 and moved to West Upton around 1838-39. Machinery arrived in 1850, and production peaked from the 1870s through the 1890s, when about 800 people worked there. By the mid-20th century it was described as the world's largest maker of straw hats. Knowlton also built workers' housing, a school, store, church, hotel, fire department and water supply. A railroad was built to the town to serve the industry. Hat production ended in 1972. At the time of listing, the buildings were being converted to rental housing, and the complex was recognized for its industrial, economic and architectural importance.
Significance in brief: The nomination argues the factory is significant for its role in the growth of local manufacturing, its link to William Knowlton as a prominent manufacturer and community developer, and as an example of late 19th and early 20th century industrial architecture. It was the major employer in West Upton for decades. The complex is also said to retain integrity of location, design, setting and materials.
Machine-generated summary. This summary was generated by a language model from the official nomination document and has not been reviewed line by line by an editor. It may contain errors. Check the source document before relying on any detail. Source: nomination document (PDF) · National Archives catalog entry. NRHP reference 82004467, listed June 1, 1982. Summary generated October 2026 (model claude-sonnet-5-5, prompt v1.0-2026-10-29, confidence high).
Key facts
| Address | 134 Main St., Upton |
|---|---|
| County | Worcester County |
| Listed | June 1, 1982 |
| Reference number | 82004467 |
| Resource type | Building |
| Period of significance | 1872, 1908 (specific dates; 1800-1899 period checked) |
| Architectural style | Industrial architecture with Queen Anne-style details (dormers, entrance hood) and mansard roofs |
| Criteria |
|
| Areas of significance | Industry, Architecture |
| Level of significance | Local |
| Status (as stated in the nomination) | Under renovation for use as rental housing units at the time of nomination; alterations included replacement of sash, a new doorway on Building B, a glass-enclosed walkway between Buildings A and B, and exterior brick cleaning. |
| Acreage | 5.2 |
| Coordinates | 42.16990, -71.62396 (NPS GIS) |
What listing means for this property
For an income-producing building, listing (individually or as a contributing building in a district) is the gateway to the 20% federal rehabilitation tax credit on qualified rehabilitation costs, often stackable with state credits. Work claiming the credit must follow the Secretary of the Interior's Standards and be approved in advance.
Listing does not restrict a private owner acting without federal money or permits; where federal funding or licensing is involved, Section 106 review applies.
General information, not legal or tax advice. Rules change; confirm with your State Historic Preservation Office or a qualified adviser.
Sources and further reading
- National Park Service, National Register of Historic Places database (snapshot May 2026), reference 82004467.
- Nomination form (PDF, National Archives) — catalog entry
- Wikipedia article (used for cross-checking only; text not reproduced here)
- Wikidata Q6423439
- This listing as JSON
Last updated October 2026. Found an error? See the editorial policy for how to report it.