Higgins, Aldus Chapin, House

Approximate location: the National Park Service places this pin arbitrarily within the property, not at a surveyed point (stated accuracy ±12 m).
Why it's listed
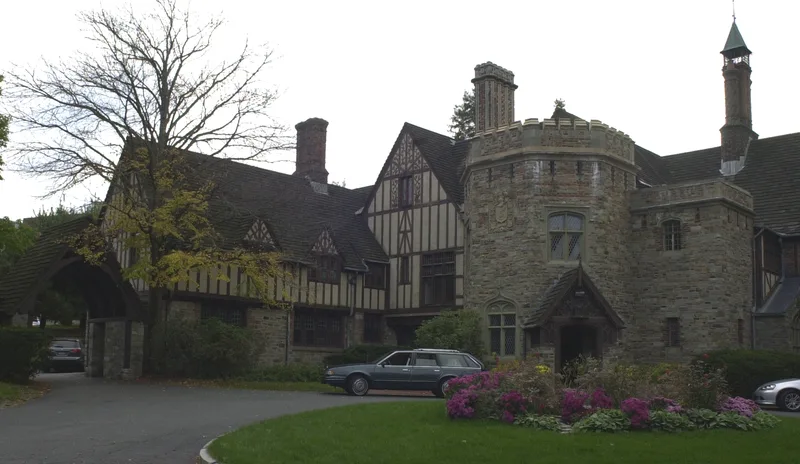
Built between 1921 and 1923 at 1 John Wing Road in Worcester, this neo-Tudor residence was designed by New York architect Grosvenor Atterbury for Aldus Chapin Higgins, who reportedly spent years sketching and collecting materials beforehand. The exterior combines stone on the first storey, half-timbering with brick panels on the second, and half-timbering with stucco in the gables, with a crenellated semi-octagonal entry tower. Inside, a two-and-one-half storey Great Hall holds carved woodwork, an organ loft and a mantelpiece said to have come from the roof of an Italian monastery. Much of the leaded and stained glass was bought in Europe and shipped over after World War I. A matching stable and garage, original garden walls, gates and terraces survive. Higgins, a Worcester Polytechnic Institute graduate and lawyer, became president of the Norton Company. The house is considered the most elaborate local example of its type, and it now serves as meeting rooms.
Significance in brief: It is described as the most elaborate of Worcester's early twentieth century 'period' houses. Unlike two comparable local houses, it is known to contain antique European building materials, including a mantelpiece from an Italian monastery roof and imported leaded and stained glass. It is also tied to Aldus Higgins, a lawyer and later president of the Norton Company.
Machine-generated summary. This summary was generated by a language model from the official nomination document and has not been reviewed line by line by an editor. It may contain errors. Check the source document before relying on any detail. Source: nomination document (PDF) · National Archives catalog entry. NRHP reference 80000496, listed March 5, 1980. Summary generated October 2026 (model claude-sonnet-5-5, prompt v1.0-2026-10-29, confidence medium).
Key facts
| Address | 1 John Wing Rd., Worcester |
|---|---|
| County | Worcester County |
| Listed | March 5, 1980 |
| Reference number | 80000496 |
| Resource type | Building |
| Period of significance | 1921-1923 |
| Architect / builder | Grosvenor Atterbury of New York |
| Architectural style | neo-Tudor - "Period House" |
| Areas of significance | Architecture |
| Level of significance | State, Local |
| Status (as stated in the nomination) | Present use is meeting rooms, owned by Worcester Polytechnic Institute; the form reports the building as unaltered and not moved. |
| Acreage | 1.2 |
| Coordinates | 42.27538, -71.80870 (NPS GIS) |
What listing means for this property
National Register listing is honorary for a privately owned home: it does not by itself restrict what an owner may do with their own money, and it does not require public access. Restrictions come from local landmark or historic-district ordinances, which are separate (how they differ).
Owner-occupied houses are not eligible for the 20% federal rehabilitation tax credit, which applies to income-producing buildings, but many states offer credits for homeowners. Listing also opens the door to preservation easements and to buying a plaque. Start with what listing means for homeowners, renovating a listed house and selling one.
General information, not legal or tax advice. Rules change; confirm with your State Historic Preservation Office or a qualified adviser.
Sources and further reading
- National Park Service, National Register of Historic Places database (snapshot May 2026), reference 80000496.
- Nomination form (PDF, National Archives) — catalog entry
- Wikipedia article (used for cross-checking only; text not reproduced here)
- Wikidata Q4714014
- This listing as JSON
Last updated October 2026. Found an error? See the editorial policy for how to report it.