Salisbury Mansion and Store

Why it's listed
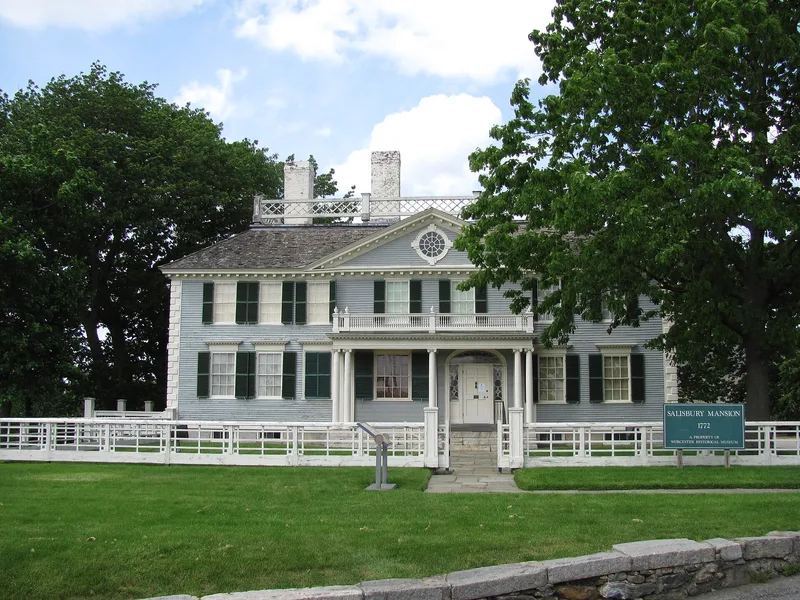
Two Worcester buildings with a shared family history stand on Highland Street: a 1772 mansion and a 1790 store built for the Salisbury family. Stephen Salisbury I came to Worcester in 1767 to open a hardware business, and the Mansion served as both his home and a shop, with the store occupying part of the ground floor. The separate Store building was added as a warehouse and took over the shop in 1818. The Mansion is a two-story hip-roofed house with a Classical Revival portico added in 1819, and it keeps much of its eighteenth-century woodwork. Both buildings were moved in 1929 from Lincoln Square to avoid demolition, and the Store was later restored using drawings from the family papers. They are valued as provincial buildings that echo the elegant coastal towns, built by local craftsmen with little formal training. The surviving Salisbury papers, portraits, silver and furniture give an unusually complete record of one New England family.
Significance in brief: The buildings are tied to the Salisbury family, who were prominent in Worcester's commerce and cultural life. The Mansion is described as one of the oldest and grandest surviving houses of its period, and the Store as an excellent example of provincial classical architecture. The Salisbury Family Papers document their construction in unusual detail.
Machine-generated summary. This summary was generated by a language model from the official nomination document and has not been reviewed line by line by an editor. It may contain errors. Check the source document before relying on any detail. Source: nomination document (PDF) · National Archives catalog entry. NRHP reference 75000838, listed May 30, 1975. Summary generated October 2026 (model claude-sonnet-5-5, prompt v1.0-2026-10-29, confidence high).
Key facts
| Address | 30, 40 Highland St., Worcester |
|---|---|
| County | Worcester County |
| Listed | May 30, 1975 |
| Reference number | 75000838 |
| Resource type | Building |
| Architect / builder | Mansion built by Deacon Joseph Allen of Hardwick, from designs submitted by Abraham Savage, a Boston architect |
| Architectural style | Provincial classical architecture; Classical Revival portico added 1819 |
| Areas of significance | Architecture, Social History |
| Level of significance | Local |
| Status (as stated in the nomination) | Both buildings are occupied. The Mansion was restored and is leased to the Girl Scout council; the Store was restored to its original condition and houses charitable agency offices. |
| Acreage | 0.9 |
| Coordinates | 42.27221, -71.80226 (NPS GIS) |
What listing means for this property
National Register listing is honorary for a privately owned home: it does not by itself restrict what an owner may do with their own money, and it does not require public access. Restrictions come from local landmark or historic-district ordinances, which are separate (how they differ).
Owner-occupied houses are not eligible for the 20% federal rehabilitation tax credit, which applies to income-producing buildings, but many states offer credits for homeowners. Listing also opens the door to preservation easements and to buying a plaque. Start with what listing means for homeowners, renovating a listed house and selling one.
General information, not legal or tax advice. Rules change; confirm with your State Historic Preservation Office or a qualified adviser.
Sources and further reading
- National Park Service, National Register of Historic Places database (snapshot May 2026), reference 75000838.
- Nomination form (PDF, National Archives) — catalog entry
- Wikipedia article (used for cross-checking only; text not reproduced here)
- Wikidata Q7404783
- This listing as JSON
Last updated October 2026. Found an error? See the editorial policy for how to report it.