Evangelical Free Church

Why it's listed
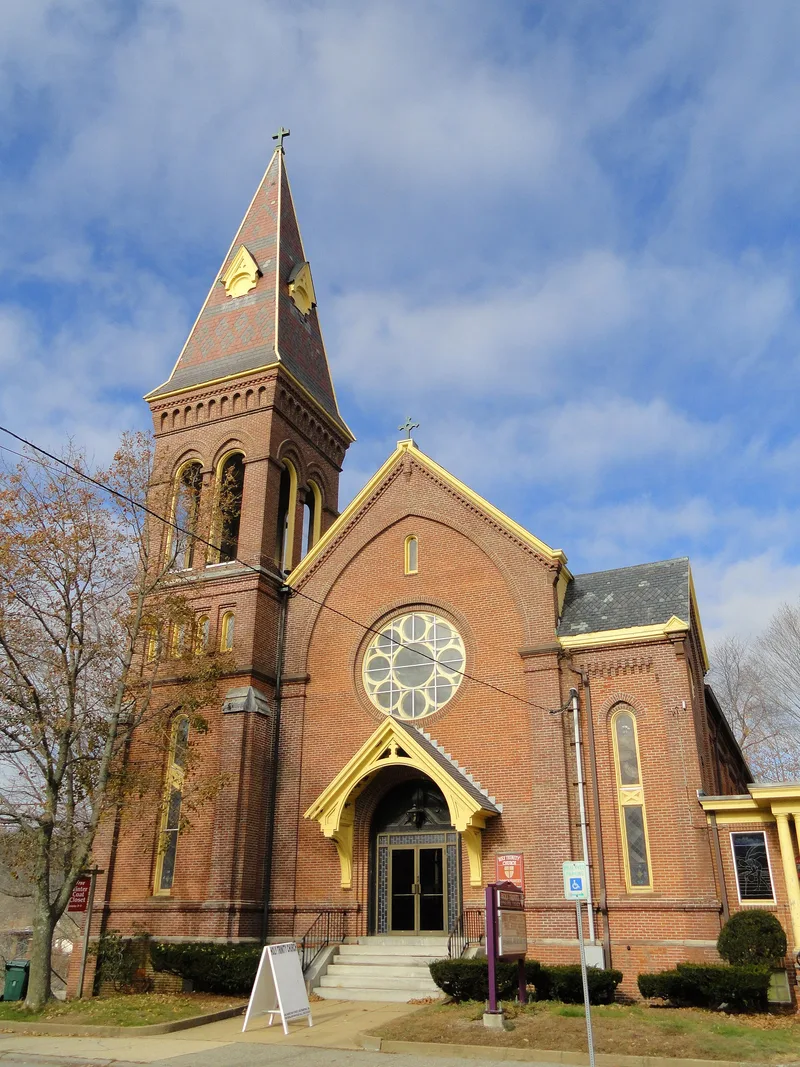
Built in 1869 on Hamilton Street in Southbridge, Massachusetts, this brick church was home to the Evangelical Free Church congregation and is now used by an Episcopal church. It was one of three churches erected in the town that year, and the only one of brick; St. Mary's Catholic Church and the first Notre Dame Catholic Church were wood. The design is chiefly Romanesque, shown in paneled nave walls, brick corbelling, round arches and a stocky bell tower, with Victorian Gothic touches such as a high-pitched spire with polychromatic slate roofing and a large projecting entrance overdoor. The congregation was organized in 1854 by the agent and managers of the Hamilton Woolen Company and met in Unity Hall until the building was finished. Although called non-denominational, it was classed as Congregational, and locals sometimes called it the Mill Church. A parish house was added in 1958. Its listing rests on ties to the town's industrial growth and on its architecture.
Significance in brief: The nomination argues the church is significant for its association with the town's industrial expansion and the growth and diversification of public buildings at mid-century. It is one of three churches built in Southbridge in 1869 and the only brick one. Its transitional Romanesque Revival and Victorian Gothic design is typical of Central Massachusetts churches built after 1860.
Machine-generated summary. This summary was generated by a language model from the official nomination document and has not been reviewed line by line by an editor. It may contain errors. Check the source document before relying on any detail. Source: nomination document (PDF) · National Archives catalog entry. NRHP reference 89000561, listed June 22, 1989. Summary generated October 2026 (model claude-sonnet-5-5, prompt v1.0-2026-10-29, confidence medium).
Key facts
| Address | Hamilton St., Southbridge |
|---|---|
| County | Worcester County |
| Listed | June 22, 1989 |
| Reference number | 89000561 |
| Resource type | Building |
| Architectural style | Transitional Romanesque Revival/Victorian Gothic |
| Criteria |
|
| Areas of significance | Industry, Architecture |
| Level of significance | Local |
| Status (as stated in the nomination) | Condition described as good; now used as an Episcopal church, with a parish house addition built in 1958 and doors replaced in the late 20th century. |
| Acreage | 0.9 |
| Coordinates | 42.08215, -72.04101 (NPS GIS) |
What listing means for this property
Religious properties are listed for their architectural or historical significance, not their religious use. Listing is honorary and does not restrict the congregation's use of the building. The federal rehabilitation credit is generally unavailable unless part of the building is income-producing; some state programmes and preservation grants do cover religious buildings. Federal funding or permits trigger Section 106 review.
General information, not legal or tax advice. Rules change; confirm with your State Historic Preservation Office or a qualified adviser.
Sources and further reading
- National Park Service, National Register of Historic Places database (snapshot May 2026), reference 89000561.
- Nomination form (PDF, National Archives) — catalog entry
- Wikipedia article (used for cross-checking only; text not reproduced here)
- Wikidata Q5415675
- This listing as JSON
Last updated October 2026. Found an error? See the editorial policy for how to report it.