Building at 38-42 Worcester Street

Why it's listed
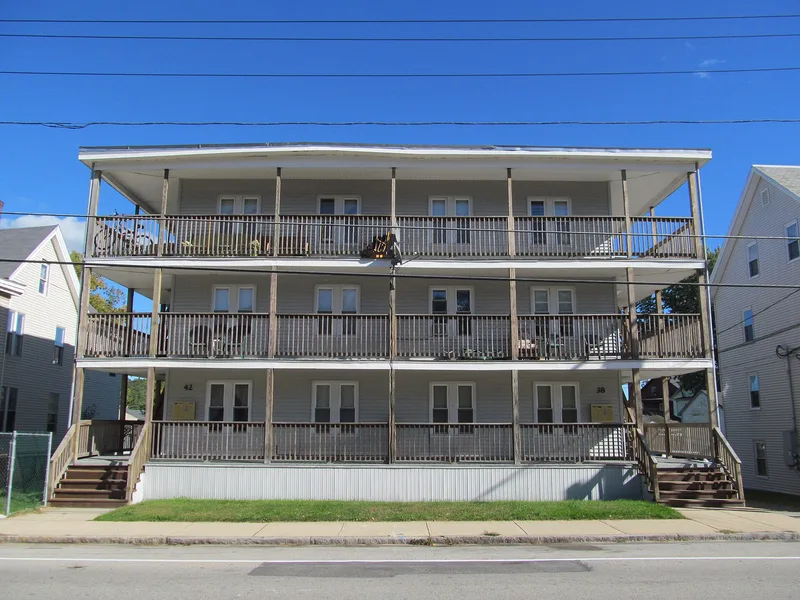
This six-family triple decker at 38-42 Worcester Street stands in the Southbridge neighborhood known as "The Flats," north of the Quinebaug River. Dating to roughly 1878-1898 and clad in clapboard, it is one of the earliest three deckers in the area and one of the few that remain well preserved. Its main ornament is a set of lacy-looking galleries with turned posts, stick brackets and plain square-stick balusters, which run across the front and wrap partway around the sides. Exterior porch stairs, believed to reflect French Canadian practice, add to its regional character. Before the 1880s the district was almost undeveloped, and even by 1898 only scattered clusters of houses stood nearby. After the American Optical Company factory was enlarged in 1899-1900, the neighborhood filled quickly with multifamily housing, mostly three deckers. The building is listed for its architecture and for what it shows about working-class housing in the town's growth.
Significance in brief: The nomination argues it is a good example of the regional triple decker housing type, ornamented in a French Canadian manner, built during the growth of Southbridge's eastern section in the late 19th century. It is one of the earliest triple deckers in the Flats and one of few well-preserved ones in the area. It is also tied to housing growth around the American Optical Company factory.
Machine-generated summary. This summary was generated by a language model from the official nomination document and has not been reviewed line by line by an editor. It may contain errors. Check the source document before relying on any detail. Source: nomination document (PDF) · National Archives catalog entry. NRHP reference 89000589, listed June 22, 1989. Summary generated October 2026 (model claude-sonnet-5-5, prompt v1.0-2026-10-29, confidence medium).
Key facts
| Address | 38--42 Worcester St., Southbridge |
|---|---|
| County | Worcester County |
| Listed | June 22, 1989 |
| Reference number | 89000589 |
| Resource type | Building |
| Architectural style | Late-19th century Vernacular |
| Criteria |
|
| Areas of significance | Industry, Architecture |
| Level of significance | Local |
| Status (as stated in the nomination) | Condition is described as good; present use is multifamily residence, with no major alterations. |
| Acreage | 0.9 |
| Coordinates | 42.07969, -72.02927 (NPS GIS) |
What listing means for this property
For an income-producing building, listing (individually or as a contributing building in a district) is the gateway to the 20% federal rehabilitation tax credit on qualified rehabilitation costs, often stackable with state credits. Work claiming the credit must follow the Secretary of the Interior's Standards and be approved in advance.
Listing does not restrict a private owner acting without federal money or permits; where federal funding or licensing is involved, Section 106 review applies.
General information, not legal or tax advice. Rules change; confirm with your State Historic Preservation Office or a qualified adviser.
Sources and further reading
- National Park Service, National Register of Historic Places database (snapshot May 2026), reference 89000589.
- Nomination form (PDF, National Archives) — catalog entry
- Wikipedia article (used for cross-checking only; text not reproduced here)
- Wikidata Q4986563
- This listing as JSON
Last updated October 2026. Found an error? See the editorial policy for how to report it.