Twinehurst American Optical Company Neighborhood

Why it's listed
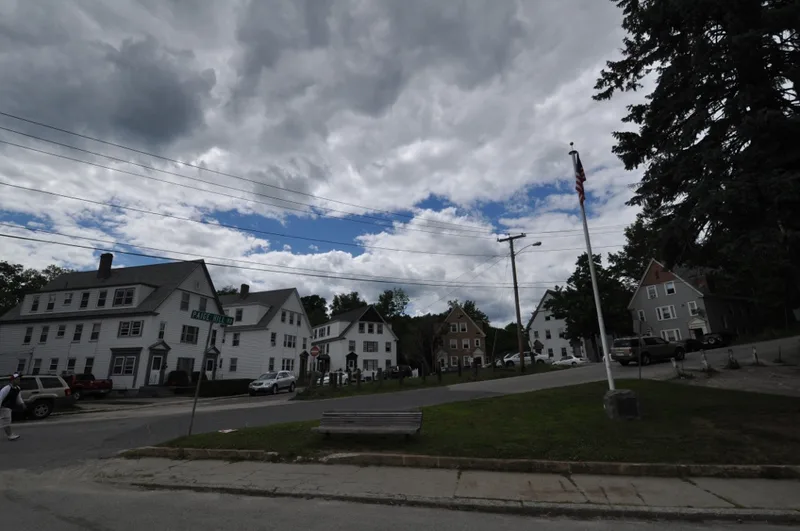
Seven shingled three-family houses curve around the west side of a circular street at the foot of Paige Hill Road in Southbridge. The American Optical Company built them as worker housing in the early twentieth century, between 1904 and 1925. They are a refined version of the three-decker, the most common multifamily house type in town at the time. With gable ends facing the street and long dormers, each looks like a two-and-a-half story two-family home, yet holds five or six room apartments on each of three floors. Colonial Revival pilaster-and-pediment entrances and the gently curving street give the group a suburban feel. The company's earlier worker housing in the area was less planned; this cluster reflects progressive ideas about industrial villages, in which good housing was expected to make workers happier and more productive. Later changes include replacement siding and enclosed porches and entrances, but the trim remains largely intact. The group is considered locally significant for its association with company housing and for its design.
Significance in brief: The nomination argues the district is significant as an example of housing built for American Optical Company workers. The houses are variations on the triple-decker and form a particularly dense company-built cluster. Their Colonial Revival trim and curving street give a suburban look rather than that of a typical three-decker neighborhood.
Machine-generated summary. This summary was generated by a language model from the official nomination document and has not been reviewed line by line by an editor. It may contain errors. Check the source document before relying on any detail. Source: nomination document (PDF) · National Archives catalog entry. NRHP reference 89000593, listed June 22, 1989. Summary generated October 2026 (model claude-sonnet-5-5, prompt v1.0-2026-10-29, confidence medium).
Key facts
| Address | Winchurst St., Southbridge |
|---|---|
| County | Worcester County |
| Listed | June 22, 1989 |
| Reference number | 89000593 |
| Resource type | District |
| Period of significance | 1904-1925 |
| Architect / builder | American Optical Company (builder/owner) |
| Architectural style | Colonial Revival trim on three-family houses (variations on the triple-decker) |
| Criteria |
|
| Areas of significance | Industry, Architecture |
| Level of significance | Local |
| Status (as stated in the nomination) | Present use is residential; condition is described as good, though original siding has been replaced or covered and porches and entrances enclosed. |
| Acreage | 1.1 |
| Coordinates | 42.07856, -72.03220 (NPS GIS) |
What listing means for this property
This is a historic district. Buildings within its boundary are either contributing (they add to the district's significance) or non-contributing. Owners of contributing income-producing buildings can claim the 20% federal rehabilitation tax credit; homeowners should look at state credits. National Register districts impose no design review by themselves; a local historic district ordinance, if one exists, does (the difference explained).
General information, not legal or tax advice. Rules change; confirm with your State Historic Preservation Office or a qualified adviser.
Sources and further reading
- National Park Service, National Register of Historic Places database (snapshot May 2026), reference 89000593.
- Nomination form (PDF, National Archives) — catalog entry
- Wikipedia article (used for cross-checking only; text not reproduced here)
- Wikidata Q7858358
- This listing as JSON
Last updated October 2026. Found an error? See the editorial policy for how to report it.