Beechwood

Why it's listed
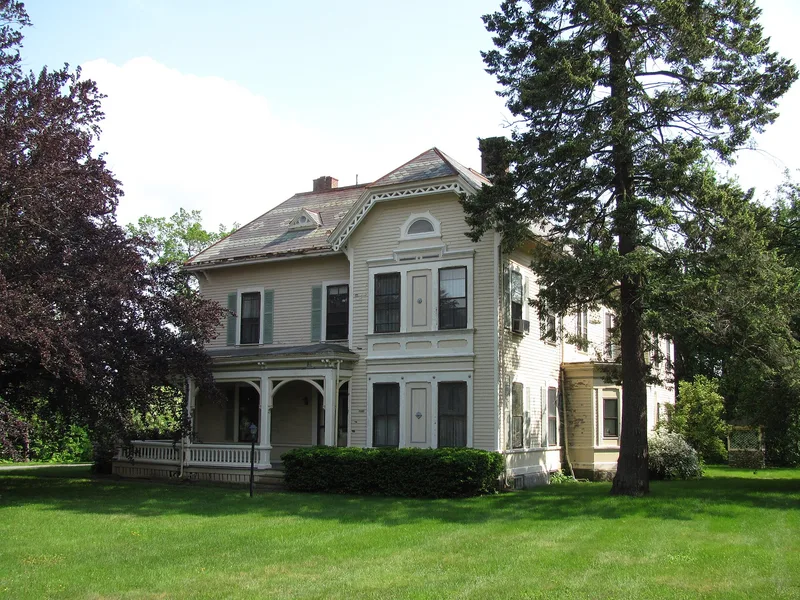
Beechwood, at 495 Main Street in Southbridge, is a clapboard house built in 1868 in the Stick style. Jedidiah Marcy, a descendant of the town's first settler, Moses Marcy, built it as a wedding gift for his granddaughter, using wood from nearby Marcy Woods. It was considered one of the most beautiful estates in Worcester County. The house has a high pitched roof with a jerkinhead gable, bargeboard, polychrome roof slating and an asymmetrical facade. Paneled ornament around some ground floor windows is unusual and may reflect English Gothic influence. The wrap-around porch is massive, with proportions resembling Italianate porches of earlier decades. It was among the first houses near Main and South streets, where the area later developed into an upper class residential neighborhood. Set on a landscaped lot of about one acre with large trees, it remains in excellent condition, is now used as offices, and keeps a strong 19th-century feeling.
Significance in brief: The house is tied to the mid-19th-century real estate development of Southbridge and is an early, stylish example of Stick style design. It was one of the first houses near Main and South streets, an area that later became an upper class residential district. It retains integrity of setting, location, materials, workmanship, design, feeling and association.
Machine-generated summary. This summary was generated by a language model from the official nomination document and has not been reviewed line by line by an editor. It may contain errors. Check the source document before relying on any detail. Source: nomination document (PDF) · National Archives catalog entry. NRHP reference 89000527, listed June 22, 1989. Summary generated October 2026 (model claude-sonnet-5-5, prompt v1.0-2026-10-29, confidence medium).
Key facts
| Address | 495 Main St., Southbridge |
|---|---|
| County | Worcester County |
| Listed | June 22, 1989 |
| Reference number | 89000527 |
| Resource type | Building |
| Architect / builder | Built by Jedidiah Marcy; architect unknown |
| Architectural style | Stick style (Victorian) |
| Criteria |
|
| Areas of significance | Industry, Architecture |
| Level of significance | Local |
| Status (as stated in the nomination) | Present use is offices; condition is described as excellent, with no major alterations and not moved. |
| Acreage | 1 |
| Coordinates | 42.07730, -72.03785 (NPS GIS) |
What listing means for this property
National Register listing is honorary: it recognises significance and does not restrict what a private owner may do without federal money or permits. It unlocks the 20% federal rehabilitation tax credit for income-producing buildings, state credits in many states, and Section 106 review when federal agencies are involved. See what listing means in practice.
General information, not legal or tax advice. Rules change; confirm with your State Historic Preservation Office or a qualified adviser.
Sources and further reading
- National Park Service, National Register of Historic Places database (snapshot May 2026), reference 89000527.
- Nomination form (PDF, National Archives) — catalog entry
- Wikipedia article (used for cross-checking only; text not reproduced here)
- Wikidata Q4879680
- This listing as JSON
Last updated October 2026. Found an error? See the editorial policy for how to report it.